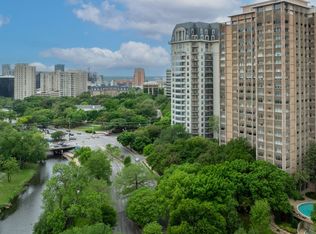
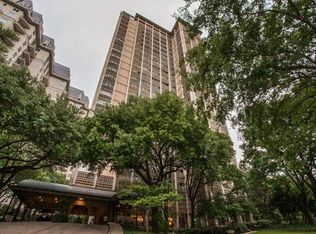
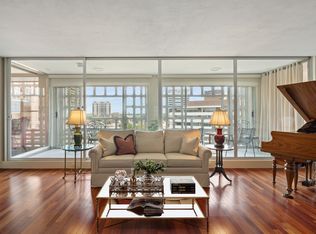
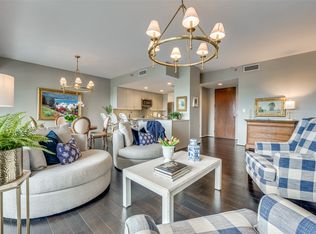
Discover Residence #11D at 3525 Turtle Creek, one of Dallas’ premier mid-century high-rises and a landmark of modernist architecture overlooking the scenic Turtle Creek Park. Known simply as “3525,” this celebrated address blends timeless design with modern updates for those seeking luxury Dallas high-rise living with a touch of history. Set above the treetops, this spacious two-bedroom, two-bath Turtle Creek condo features abundant natural light and captivating views—including the iconic Kalita Humphreys Theater designed by Frank Lloyd Wright. Improvements include updated windows and mixing boxes, enhancing energy efficiency and comfort throughout the home.
Inside, the residence is freshly painted with new wide-plank wood-look flooring and an easy, open flow connecting the living, dining, and kitchen spaces. The renovated galley kitchen shines with marble countertops, stainless steel appliances, double ovens, and a marble backsplash—a perfect balance of beauty and function. Both bedrooms are generously sized, ideal for relaxation or flexible living. The secondary bath has been reimagined with a designer Kallista vanity and a sleek walk-in shower framed by sliding barn doors.
Additional conveniences include a stackable washer and dryer, ample storage, and elevator access. Residents of 3525 enjoy exclusive amenities such as a resort-style pool, manicured grounds, and refined common spaces that echo the building’s storied past. Perfectly positioned near Uptown Dallas, Katy Trail, and the Dallas Arts District, this residence offers the best of Turtle Creek luxury living—where architecture, comfort, and location meet in timeless harmony. Will this iconic address become your next chapter?
For sale
$625,000
3525 Turtle Creek Blvd APT 11D, Dallas, TX 75219
2beds
2,085sqft
Condominium, Multi Family
Built in 1957
-- sqft lot
$-- Zestimate®
$300/sqft
$2,600/mo HOA
What's special
Freshly paintedResort-style poolAbundant natural lightStainless steel appliancesNew wide-plank wood-look flooringUpdated windowsStackable washer and dryer
- 99 days
- 236
- 14
Zillow last checked:
Listing updated:
Listed by:
Angela Downes 0409878 214-505-4289,
Compass RE Texas, LLC. 214-814-8100
Source: NTREIS,MLS#: 21329189
Facts & features
Interior
Bedrooms & bathrooms
- Bedrooms: 2
- Bathrooms: 2
- Full bathrooms: 2
Primary bedroom
- Features: Ceiling Fan(s), Dual Sinks, En Suite Bathroom, Garden Tub/Roman Tub, Sitting Area in Primary, Separate Shower, Walk-In Closet(s)
- Level: First
- Dimensions: 23 x 14
Bedroom
- Features: Ceiling Fan(s), Split Bedrooms
- Level: First
- Dimensions: 18 x 13
Breakfast room nook
- Features: Built-in Features, Eat-in Kitchen
- Level: First
- Dimensions: 9 x 7
Dining room
- Level: First
- Dimensions: 13 x 15
Kitchen
- Features: Galley Kitchen, Stone Counters
- Level: First
- Dimensions: 16 x 9
Library
- Features: Built-in Features
- Level: First
- Dimensions: 11 x 7
Living room
- Features: Ceiling Fan(s)
- Level: First
- Dimensions: 23 x 18
Heating
- Central, Electric
Cooling
- Central Air, Ceiling Fan(s), Electric
Appliances
- Included: Built-In Refrigerator, Double Oven, Dishwasher, Electric Cooktop, Disposal, Microwave
- Laundry: Washer Hookup, Dryer Hookup, ElectricDryer Hookup, In Kitchen, Stacked
Features
- Dry Bar, Decorative/Designer Lighting Fixtures, High Speed Internet, Cable TV, Wired for Sound
- Flooring: Luxury Vinyl Plank, Marble
- Windows: Window Coverings
- Has basement: No
- Has fireplace: No
Interior area
- Total interior livable area: 2,085 sqft
Video & virtual tour
Property
Parking
- Total spaces: 2
- Parking features: Assigned, Underground
- Attached garage spaces: 2
Features
- Levels: One
- Stories: 1
- Patio & porch: Terrace, Balcony
- Exterior features: Balcony
- Pool features: Pool, Community
- Fencing: None
Lot
- Size: 2.82 Acres
Details
- Parcel number: 00000139202500000
Construction
Type & style
- Home type: Condo
- Architectural style: Mid-Century Modern,Traditional,Historic/Antique,High Rise
- Property subtype: Condominium, Multi Family
Materials
- Brick
Condition
- Resale
- Year built: 1957
Utilities & green energy
- Sewer: Public Sewer
- Water: Public
- Utilities for property: Electricity Available, Electricity Connected, Sewer Available, Water Available, Cable Available
Green energy
- Energy efficient items: Appliances
Community & HOA
Community
- Features: Concierge, Fitness Center, Pool, Community Mailbox
- Security: Fire Alarm, Smoke Detector(s)
- Subdivision: Condo 3525
HOA
- Has HOA: Yes
- Amenities included: Concierge
- Services included: All Facilities, Association Management, Electricity, Insurance, Internet, Maintenance Grounds, Maintenance Structure, Sewer, Security, Trash, Utilities, Water
- HOA fee: $2,600 monthly
- HOA name: 3525 Condominiums
- HOA phone: 214-526-3525
Location
- Region: Dallas
Financial & listing details
- Price per square foot: $300/sqft
- Tax assessed value: $552,530
- Annual tax amount: $12,349
- Date on market: 7/13/2026
- Cumulative days on market: 393 days
- Listing terms: Cash,Conventional
- Exclusions: Dining room chandelier and (2) sconces
Estimated market value
Not available
Estimated sales range
Not available
Not available
Price history
| Date | Event | Price |
|---|---|---|
| 7/13/2026 | Listed for sale | $625,000$300/sqft |
Source: NTREIS #21329189 Report a problem | ||
| 7/1/2026 | Listing removed | $625,000$300/sqft |
Source: NTREIS #21021221 Report a problem | ||
| 1/2/2026 | Price change | $625,000-3.8%$300/sqft |
Source: NTREIS #21021221 Report a problem | ||
| 9/11/2025 | Listed for sale | $650,000+10.4%$312/sqft |
Source: NTREIS #21021221 Report a problem | ||
| 1/1/2020 | Listing removed | $589,000$282/sqft |
Source: Compass RE Texas, LLC. #14109673 Report a problem | ||
| 6/7/2019 | Listed for sale | $589,000+35.4%$282/sqft |
Source: Compass RE Texas, LLC. #14109673 Report a problem | ||
| 1/3/2017 | Listing removed | $435,000$209/sqft |
Source: Cheryl Drane Your House Sold #13165563 Report a problem | ||
| 12/23/2016 | Pending sale | $435,000$209/sqft |
Source: Cheryl Drane Your House Sold #13165563 Report a problem | ||
| 11/17/2016 | Price change | $435,000-8.4%$209/sqft |
Source: Cheryl Drane Your House Sold #13165563 Report a problem | ||
| 7/15/2016 | Listed for sale | $475,000-2.9%$228/sqft |
Source: Cheryl Drane Your House Sold #13165563 Report a problem | ||
| 1/15/2016 | Price change | $489,000-2%$235/sqft |
Source: Cheryl Drane Your House Sold #13165563 Report a problem | ||
| 10/23/2015 | Price change | $499,000-9.3%$239/sqft |
Source: Cheryl Drane Your House Sold #13165563 Report a problem | ||
| 6/4/2015 | Listed for sale | $550,000+37.8%$264/sqft |
Source: Cheryl Drane Your House Sold #13165563 Report a problem | ||
| 5/30/2013 | Listing removed | $399,000$191/sqft |
Source: Ebby Halliday Realtors #11924930 Report a problem | ||
| 3/29/2013 | Listed for sale | $399,000+82.2%$191/sqft |
Source: Ebby Halliday Realtors #11924930 Report a problem | ||
| 5/8/2012 | Listing removed | $219,000$105/sqft |
Source: Virginia Cook, Realtors #11633202 Report a problem | ||
| 1/24/2012 | Price change | $219,000-2.7%$105/sqft |
Source: Virginia Cook, Realtors #11633202 Report a problem | ||
| 10/25/2011 | Price change | $225,000-9.6%$108/sqft |
Source: Virginia Cook, Realtors #11633202 Report a problem | ||
| 7/26/2011 | Listed for sale | $249,000$119/sqft |
Source: Virginia Cook, Realtors #11633202 Report a problem | ||
Public tax history
| Year | Property taxes | Tax assessment |
|---|---|---|
| 2025 | $12,303 -0.4% | $552,530 |
| 2024 | $12,349 +12.2% | $552,530 +15.2% |
| 2023 | $11,005 -8.6% | $479,550 |
| 2022 | $12,039 -4.8% | $479,550 |
| 2021 | $12,650 +4% | $479,550 +7% |
| 2020 | $12,161 -0.8% | $448,280 |
| 2019 | $12,254 +7.7% | $448,280 +12.1% |
| 2018 | $11,381 +4.6% | $400,000 |
| 2017 | $10,877 +32.3% | $400,000 +32.3% |
| 2016 | $8,221 -14.2% | $302,330 -17.6% |
| 2015 | $9,580 | $366,960 +5.1% |
| 2014 | $9,580 | $349,240 |
| 2013 | -- | -- |
| 2012 | -- | -- |
| 2011 | -- | -- |
| 2010 | -- | -- |
| 2009 | -- | -- |
| 2008 | -- | -- |
| 2007 | -- | -- |
| 2005 | -- | -- |
| 2004 | -- | -- |
| 2003 | -- | -- |
| 2002 | -- | -- |
| 2001 | -- | -- |
Find assessor info on the county website
Monthly payment
Est. payment
Payment breakdown
Explore the cost of this home by adjusting the details. Changes won't be saved.Climate risks
Neighborhood: 75219
Nearby schools
Schools provided by the listing agent
- Elementary: Milam
- Middle: Spence
- High: North Dallas
- District: Dallas ISD
Source: NTREIS. This data may not be complete. We recommend contacting the local school district to confirm school assignments for this home.
- $--3 bd3 ba2.6k sqft3525 Turtle Creek Blvd APT 2A, Dallas, TX 75219Sold
- $692,9003 bd3 ba2.4k sqft3525 Turtle Creek Blvd APT 5A, Dallas, TX 75219Off Market
- $733,1003 bd3 ba2.4k sqft3525 Turtle Creek Blvd APT 6A, Dallas, TX 75219Off Market
- $832,3004 bd4 ba2.9k sqft3525 Turtle Creek Blvd APT 8A, Dallas, TX 75219Off Market
Similar homes
- $650,0002 bd2 ba2k sqft3525 Turtle Creek Blvd APT 8B, Dallas, TX 75219For Sale
 MLS ID #21411915, Cody Farris. NTREIS
 - $786,0002 bd2 ba1.9k sqft3525 Turtle Creek Blvd APT 12E, Dallas, TX 75219For Sale
 MLS ID #21402030, Janice Dodson. NTREIS
 - $413,2002 bd2 ba1.2k sqft3883 Turtle Creek Blvd APT 914, Dallas, TX 75219For Sale
 MLS ID #21413189, Steven Robertson. NTREIS
 - $750,0002 bd2 ba1.5k sqft3831 Turtle Creek Blvd APT 4D, Dallas, TX 75219For Sale
 MLS ID #21250900, Fiona Richards. NTREIS
