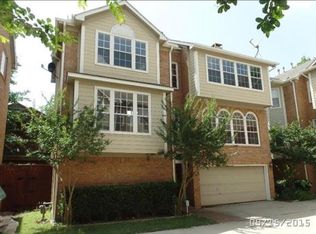
This rare Oak Lawn single-family home delivers it all without the usual city home compromises: no HOA, no shared walls, tons of outdoor space, and light streaming in from every angle — all in one of Dallas’ most convenient neighborhoods. Three stories of flexible, private, and seriously livable space with 3 bedrooms and 3 full bathrooms. The layout just works— whether you’re hosting, working, or just kicking back. Upon entry, step into the welcoming foyer, full bedroom + bath perfect for guests, laundry, two car garage, and straight-shot access to your spacious backyard. Next head up to the light-filled second floor. A dedicated dining room ready for everything from weeknight dinners to weekend celebrations connects to your kitchen loaded with a pantry, ample cabinet and counter space and a balcony for your grill. Two balconies? Yes. One of them screened-in so you can enjoy the breeze without the bugs adjacent to the large versatile open living room.The third floor hosts your primary suite with walk-in closet and a recently updated bath featuring a brand new freestanding tub and shower. Plus a large secondary bedroom with en-suite bath and extra office or flex space in between. Bonus: the roof was replaced in the last few years, so one less thing to think about.
For sale
$629,000
4209 Wycliff Ave APT A, Dallas, TX 75219
3beds
2,070sqft
Single Family Residence
Built in 1998
1,785 Square Feet Lot
$613,300 Zestimate®
$304/sqft
$-- HOA
What's special
Spacious backyardWelcoming foyerTons of outdoor spaceLight-filled second floorBalcony for your grillTwo car garage
- 51 days
- 1,450
- 187
Zillow last checked:
Listing updated:
Listed by:
Adam Murphy 0674280 214-303-1133,
Dave Perry Miller Real Estate 214-303-1133
Source: NTREIS,MLS#: 21371100
Facts & features
Interior
Bedrooms & bathrooms
- Bedrooms: 3
- Bathrooms: 3
- Full bathrooms: 3
Primary bedroom
- Features: Ceiling Fan(s), En Suite Bathroom, Walk-In Closet(s)
- Level: Third
- Dimensions: 16 x 12
Bedroom
- Features: Ceiling Fan(s), En Suite Bathroom, Walk-In Closet(s)
- Level: Third
- Dimensions: 17 x 11
Bedroom
- Features: Ceiling Fan(s)
- Level: First
- Dimensions: 11 x 11
Dining room
- Level: Second
- Dimensions: 23 x 20
Kitchen
- Features: Breakfast Bar, Built-in Features, Granite Counters, Pantry
- Level: Second
- Dimensions: 12 x 10
Living room
- Features: Ceiling Fan(s), Fireplace
- Level: Second
- Dimensions: 20 x 16
Office
- Level: Third
- Dimensions: 8 x 7
Heating
- Central, Natural Gas, Zoned
Cooling
- Central Air, Ceiling Fan(s), Electric, Zoned
Appliances
- Included: Dryer, Dishwasher, Electric Range, Disposal, Microwave, Refrigerator, Washer
- Laundry: In Hall
Features
- Decorative/Designer Lighting Fixtures, Granite Counters, High Speed Internet, Pantry, Cable TV, Walk-In Closet(s)
- Flooring: Carpet, Tile, Wood
- Windows: Bay Window(s), Window Coverings
- Has basement: No
- Number of fireplaces: 1
- Fireplace features: Decorative
Interior area
- Total interior livable area: 2,070 sqft
Video & virtual tour
Property
Parking
- Total spaces: 2
- Parking features: Garage, Garage Door Opener
- Attached garage spaces: 2
Features
- Levels: Three Or More
- Patio & porch: Covered, Other, Patio, Screened, Balcony
- Exterior features: Balcony, Courtyard
- Pool features: None
- Fencing: Wood
Lot
- Size: 1,785 Square Feet
- Features: Landscaped, Few Trees
Details
- Additional structures: Storage
- Parcel number: 002026000802A0000
- Other equipment: None
Construction
Type & style
- Home type: SingleFamily
- Architectural style: Traditional,Detached
- Property subtype: Single Family Residence
Materials
- Brick, Frame, Wood Siding
- Foundation: Slab
- Roof: Composition
Condition
- Resale
- Year built: 1998
Utilities & green energy
- Sewer: Public Sewer
- Water: Public
- Utilities for property: Electricity Connected, Natural Gas Available, Sewer Available, Separate Meters, Water Available, Cable Available
Community & HOA
Community
- Features: Community Mailbox
- Subdivision: Perry Throckmorton
HOA
- Has HOA: No
Location
- Region: Dallas
Financial & listing details
- Price per square foot: $304/sqft
- Tax assessed value: $444,870
- Annual tax amount: $9,906
- Date on market: 8/28/2026
- Cumulative days on market: 52 days
- Listing terms: Cash,Conventional,FHA,VA Loan
Estimated market value
$613,300
$583,000 - $644,000
$4,253/mo
Price history
| Date | Event | Price |
|---|---|---|
| 8/28/2026 | Listed for sale | $629,000+43.3%$304/sqft |
Source: NTREIS #21371100 Report a problem | ||
| 9/2/2020 | Listing removed | $439,000$212/sqft |
Source: Coldwell Banker Apex Realtors #14371563 Report a problem | ||
| 8/6/2020 | Pending sale | $439,000$212/sqft |
Source: Coldwell Banker Apex Realtors #14371563 Report a problem | ||
| 7/21/2020 | Price change | $439,000-4.4%$212/sqft |
Source: Coldwell Banker Apex Realtors #14371563 Report a problem | ||
| 7/6/2020 | Price change | $459,000-1.6%$222/sqft |
Source: Coldwell Banker Apex Realtors #14371563 Report a problem | ||
| 7/2/2020 | Price change | $466,500-0.5%$225/sqft |
Source: Coldwell Banker Apex Realtors #14371563 Report a problem | ||
| 6/23/2020 | Price change | $469,000-2.3%$227/sqft |
Source: Coldwell Banker Apex, REALTORS #14371563 Report a problem | ||
| 6/4/2020 | Price change | $479,900-1.1%$232/sqft |
Source: RE/MAX Associates of Mansfield #14293726 Report a problem | ||
| 5/11/2020 | Price change | $485,000-0.3%$234/sqft |
Source: RE/MAX Associates of Mansfield #14293726 Report a problem | ||
| 5/8/2020 | Price change | $486,4990%$235/sqft |
Source: RE/MAX Associates of Mansfield #14293726 Report a problem | ||
| 4/1/2020 | Price change | $486,500-0.5%$235/sqft |
Source: RE/MAX Associates of Mansfield #14293726 Report a problem | ||
| 3/3/2020 | Price change | $489,000-2.2%$236/sqft |
Source: RE/MAX Associates of Mansfield #14293726 Report a problem | ||
| 2/8/2020 | Price change | $499,8000%$241/sqft |
Source: RE/MAX Associates of Mansfield #14192074 Report a problem | ||
| 12/27/2019 | Price change | $499,900-2%$241/sqft |
Source: RE/MAX Associates of Mansfield #14192074 Report a problem | ||
| 11/25/2019 | Price change | $510,000-1%$246/sqft |
Source: RE/MAX Associates of Mansfield #14192074 Report a problem | ||
| 11/19/2019 | Price change | $514,9990%$249/sqft |
Source: RE/MAX Associates of Mansfield #14192074 Report a problem | ||
| 10/16/2019 | Price change | $515,000-1.9%$249/sqft |
Source: RE/MAX Associates of Mansfield #14192074 Report a problem | ||
| 10/4/2019 | Price change | $524,9000%$254/sqft |
Source: RE/MAX Associates of Mansfield #14192074 Report a problem | ||
| 9/26/2019 | Listed for sale | $525,000+25.3%$254/sqft |
Source: RE/MAX Associates of Mansfield #14192074 Report a problem | ||
| 9/18/2015 | Sold | -- |
Source: Agent Provided Report a problem | ||
| 8/24/2015 | Pending sale | $419,000$202/sqft |
Source: Dave Perry Miller & Associates - An Ebby Halliday Company #13215007 Report a problem | ||
| 8/15/2015 | Listed for sale | $419,000$202/sqft |
Source: Dave Perry Miller & Associates - An Ebby Halliday Company #13215007 Report a problem | ||
| 5/1/2015 | Listing removed | $2,385$1/sqft |
Source: Postlets Report a problem | ||
| 4/20/2015 | Listed for rent | $2,385-6.5%$1/sqft |
Source: Postlets Report a problem | ||
| 6/22/2014 | Listing removed | $2,550$1/sqft |
Source: Dave Perry-Miller & Associates | Park Cities #12164722 Report a problem | ||
| 7/22/2005 | Sold | -- |
Source: Agent Provided Report a problem | ||
Public tax history
| Year | Property taxes | Tax assessment |
|---|---|---|
| 2025 | $6,976 -5.7% | $444,870 |
| 2024 | $7,401 -2.7% | $444,870 |
| 2023 | $7,604 -15.4% | $444,870 |
| 2022 | $8,988 -19.7% | $444,870 +4.8% |
| 2021 | $11,194 -2.8% | $424,350 |
| 2020 | $11,512 +66.8% | $424,350 |
| 2019 | $6,903 +0.4% | $424,350 |
| 2018 | $6,877 +5.3% | $424,350 +13.9% |
| 2017 | $6,530 -3.4% | $372,600 |
| 2016 | $6,757 -17.4% | $372,600 +25% |
| 2015 | $8,176 | $298,080 |
| 2014 | $8,176 | $298,080 |
| 2013 | -- | -- |
| 2012 | -- | -- |
| 2011 | -- | -- |
| 2010 | -- | -- |
| 2009 | -- | -- |
| 2008 | -- | -- |
| 2007 | -- | -- |
| 2005 | -- | -- |
| 2004 | -- | -- |
| 2003 | -- | -- |
| 2002 | -- | -- |
| 2001 | -- | -- |
Find assessor info on the county website
Monthly payment
Est. payment
Payment breakdown
Explore the cost of this home by adjusting the details. Changes won't be saved.Climate risks
Neighborhood: 75219
Nearby schools
Schools provided by the listing agent
- Elementary: Milam
- Middle: Spence
- High: North Dallas
- District: Dallas ISD
Source: NTREIS. This data may not be complete. We recommend contacting the local school district to confirm school assignments for this home.


Similar homes
- $750,0003 bd3 ba2.1k sqft4415 Holland Ave Unit D, Dallas, TX 75219For Sale
 MLS ID #21339367, Jolie Barrios. NTREIS
 - $499,0002 bd3 ba1.7k sqft3208 Wycliff Ave Unit 3208, Dallas, TX 75219For Sale
 MLS ID #21403531, Natalie Kruczek. NTREIS
 - $849,0003 bd4 ba2.4k sqft3708 Wycliff Ave, Dallas, TX 75219For Sale
 MLS ID #21406491, Gianna Martinez. NTREIS
 - $699,0003 bd2 ba1.8k sqft5223 Denton Dr, Dallas, TX 75235For Sale
 MLS ID #21353129, Chase Bray. NTREIS
