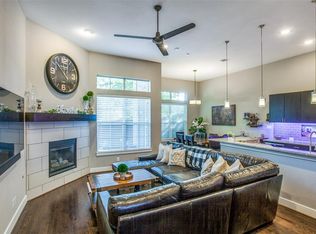
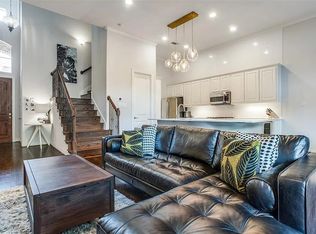
Stylish two story townhome tucked inside a small gated community in East village, offering a convenient location just minutes from Knox-Henderson, Lower Greenville, Uptown and Downtown Dallas. This well maintained 3-bedroom, 2.5 bath home features tall ceilings, abundant natural light, wood flooring and an open-concept living and dining area ideal for everyday living and entertaining. The kitchen features freshly painted white cabinetry, a gas cooktop and recently replaced appliances, while the living area is anchored by a gas fireplace. Upstairs offers a spacious primary suite plus two additional bedrooms. Enjoy the added privacy of a small fenced, grassed backyard patio area—an increasingly hard-to-find feature with urban townhome living. Freshly prepared for market with touch-up paint, professional cleaning and staging. Gated access, an attached two-car garage and a central Dallas location combine to offer low-maintenance living with easy access to some of the city's most popular dining, shopping and entertainment districts.
For sale
$509,900
2223 Eriksson Ln, Dallas, TX 75204
3beds
1,934sqft
Townhouse
Built in 2014
2,178 Square Feet Lot
$503,800 Zestimate®
$264/sqft
$269/mo HOA
What's special
Wood flooringAttached two-car garageAbundant natural lightFreshly painted white cabinetryTall ceilingsGated accessGas cooktop
- 24 days
- 710
- 89
Likely to sell faster than
Zillow last checked:
Listing updated:
Listed by:
Kelly Boulton 0498456 972-774-9888,
Better Homes & Gardens, Winans 972-774-9888
Source: NTREIS,MLS#: 21402345
Facts & features
Interior
Bedrooms & bathrooms
- Bedrooms: 3
- Bathrooms: 3
- Full bathrooms: 2
- 1/2 bathrooms: 1
Primary bedroom
- Level: Second
- Dimensions: 16 x 16
Bedroom
- Level: Second
- Dimensions: 13 x 10
Bedroom
- Level: Second
- Dimensions: 11 x 11
Dining room
- Level: First
- Dimensions: 12 x 10
Kitchen
- Features: Breakfast Bar, Kitchen Island, Stone Counters
- Level: First
- Dimensions: 14 x 10
Living room
- Level: First
- Dimensions: 19 x 14
Utility room
- Level: Second
- Dimensions: 9 x 5
Heating
- Central, Natural Gas
Cooling
- Central Air, Ceiling Fan(s), Electric
Appliances
- Included: Dishwasher, Gas Cooktop, Disposal, Microwave
- Laundry: Electric Dryer Hookup
Features
- Decorative/Designer Lighting Fixtures, High Speed Internet, Cable TV, Walk-In Closet(s)
- Flooring: Carpet, Ceramic Tile, Wood
- Has basement: No
- Number of fireplaces: 1
- Fireplace features: Gas Starter
Interior area
- Total interior livable area: 1,934 sqft
Video & virtual tour
Property
Parking
- Total spaces: 2
- Parking features: Covered, Garage Faces Front, Garage
- Attached garage spaces: 2
Features
- Levels: Two
- Stories: 2
- Patio & porch: Balcony, Covered
- Exterior features: Balcony, Lighting, Private Entrance, Rain Gutters
- Pool features: None
- Fencing: Metal,Wood
Lot
- Size: 2,178 Square Feet
- Features: Interior Lot, Landscaped, Few Trees
Details
- Parcel number: 002012000F02F0000
Construction
Type & style
- Home type: Townhouse
- Architectural style: Traditional
- Property subtype: Townhouse
- Attached to another structure: Yes
Materials
- Brick
- Foundation: Slab
- Roof: Composition
Condition
- Resale
- Year built: 2014
Utilities & green energy
- Sewer: Public Sewer
- Water: Public
- Utilities for property: Sewer Available, Water Available, Cable Available
Community & HOA
Community
- Features: Park, Restaurant, Curbs, Gated
- Security: Gated Community, Smoke Detector(s)
- Subdivision: Lafayette Square 02
HOA
- Has HOA: Yes
- Services included: Association Management
- HOA fee: $269 monthly
- HOA name: Goodwin & Company
- HOA phone: 855-289-6007
Location
- Region: Dallas
Financial & listing details
- Price per square foot: $264/sqft
- Tax assessed value: $565,930
- Annual tax amount: $12,602
- Date on market: 10/7/2026
- Cumulative days on market: 25 days
- Listing terms: Cash,Conventional,FHA,VA Loan
Estimated market value
$503,800
$479,000 - $529,000
$3,434/mo
Price history
| Date | Event | Price |
|---|---|---|
| 10/24/2026 | Listed for sale | $509,900$264/sqft |
Source: NTREIS #21402345 Report a problem | ||
| 10/23/2026 | Contingent | $509,900$264/sqft |
Source: NTREIS #21402345 Report a problem | ||
| 10/7/2026 | Listed for sale | $509,900+13.6%$264/sqft |
Source: NTREIS #21402345 Report a problem | ||
| 5/14/2021 | Sold | -- |
Source: Dave Perry Miller RE solds #14552159_75204 Report a problem | ||
| 4/22/2021 | Pending sale | $449,000$232/sqft |
Source: NTREIS #14552159 Report a problem | ||
| 4/13/2021 | Listed for sale | $449,000+5.6%$232/sqft |
Source: NTREIS #14552159 Report a problem | ||
| 12/21/2019 | Listing removed | $425,000$220/sqft |
Source: Ebby Halliday, REALTORS #14089418 Report a problem | ||
| 5/21/2019 | Listed for sale | $425,000+44.1%$220/sqft |
Source: Dave Perry Miller Real Estate #14089418 Report a problem | ||
| 10/16/2013 | Listing removed | $295,000$153/sqft |
Source: Keller Williams - Park Cities #11954138 Report a problem | ||
| 9/16/2013 | Listed for sale | $295,000$153/sqft |
Source: Vflyer Homes #11954138 Report a problem | ||
| 8/15/2013 | Listing removed | $295,000$153/sqft |
Source: Vflyer Homes #11954138 Report a problem | ||
| 5/17/2013 | Listed for sale | $295,000$153/sqft |
Source: Vflyer Homes #11954138 Report a problem | ||
Public tax history
| Year | Property taxes | Tax assessment |
|---|---|---|
| 2025 | $9,252 -4.5% | $565,930 |
| 2024 | $9,686 +4.8% | $565,930 +3.2% |
| 2023 | $9,247 -5.3% | $548,350 +13.9% |
| 2022 | $9,767 +13.1% | $481,500 +20.3% |
| 2021 | $8,636 -2.4% | $400,340 |
| 2020 | $8,853 +9.6% | $400,340 |
| 2019 | $8,080 +6.1% | $400,340 |
| 2018 | $7,618 +15.7% | $400,340 +33.5% |
| 2017 | $6,585 0% | $299,770 |
| 2016 | $6,585 +958.5% | $299,770 +7% |
| 2015 | $622 | $280,240 +1135.6% |
| 2014 | $622 | $22,680 |
| 2013 | -- | -- |
| 2012 | -- | -- |
| 2011 | -- | -- |
| 2010 | -- | -- |
| 2009 | -- | -- |
| 2008 | -- | -- |
Find assessor info on the county website
Monthly payment
Est. payment
Payment breakdown
Explore the cost of this home by adjusting the details. Changes won't be saved.Climate risks
Neighborhood: 75204
Nearby schools
Schools provided by the listing agent
- Elementary: Chavez
- Middle: Spence
- High: North Dallas
- District: Dallas ISD
Source: NTREIS. This data may not be complete. We recommend contacting the local school district to confirm school assignments for this home.


Similar homes
- $455,0002 bd3 ba1.6k sqft4123 Lafayette St, Dallas, TX 75204For Sale
 MLS ID #21411597, Frankie Arthur. NTREIS
- $549,0003 bd3 ba2k sqft3513 Bryan St, Dallas, TX 75204For Sale
 MLS ID #21386905, Catriona McCarthy. NTREIS
- $449,0003 bd3 ba2k sqft3200 Ross Ave APT 28, Dallas, TX 75204For Sale
 MLS ID #21318489, Chase Bray. NTREIS
- $625,0003 bd4 ba2.3k sqft1442 Pecos St, Dallas, TX 75204For Sale
 MLS ID #21252851, Amelia Chappel. NTREIS
