RARE CORNER LUXURY TOWNHOME IN FARMERS BRANCH - NORTH DALLAS - ADDISON CORRIDOR - 3 BR - 4 BA - MOVE-IN READY
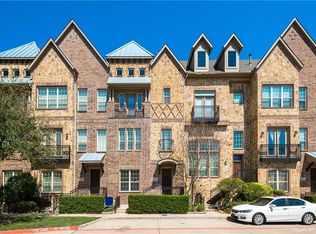
Welcome to exceptional corner luxury townhome offering 3 bedrooms, 4 bathrooms, 2,149 square feet. This light-filled residence combines extensive updates and unbeatable central location. Abundance of natural light only a rare corner unit can provide. Surrounded by front and side green space, home enjoys added privacy, open views, and welcoming single-family-home feel rarely found in townhome. Designed for everyday comfort and entertaining, flexible floor plan features two spacious living areas, formal dining room, and versatile loft space ideal for home office, media room, fitness area, or study. Home stands apart with significant capital improvements already completed, including Hardwood flooring throughout, updated Trane HVAC system and ductwork under warranty, zoned HVAC, added insulation, attic air sealing, and extensive exterior waterproofing and structural maintenance updates. Plantation shutters and smart-home technology including front and rear Ring cameras, ADT Security, MyQ Garage System, smart climate controls, and surround-sound wiring throughout. Oversized garage features epoxy-coated floor, while front porch and two private balconies offer perfect setting to enjoy morning coffee or evening relaxation. Location is everything situated near Parish Episcopal School, Brookhaven Country Club, Addison's renowned dining and entertainment district, and major corporate centers. Commuters will appreciate close proximity to Love Field Airport and DFW Airport, easy access to I-635, I-35E, Dallas North Tollway, and President George Bush Turnpike. If you're searching for move-in-ready luxury townhome in Farmers Branch, North Dallas, or Addison with major system upgrades, smart-home features, abundant natural light, green-space views, and an unbeatable location, this meticulously maintained corner-unit residence is a rare opportunity you won't want to miss.
For sale
Price cut: $5.5K (8/8)
$529,500
4021 Winsor Dr, Farmers Branch, TX 75244
3beds
2,149sqft
Townhouse
Built in 2007
1,263 Square Feet Lot
$516,500 Zestimate®
$246/sqft
$83/mo HOA
What's special
Hardwood flooring throughoutFormal dining roomAbundance of natural lightGreen-space viewsLight-filled residenceTwo private balconiesFront porch
- 62 days |
- 369 |
- 22 |
Zillow last checked:
Listing updated:
Listed by:
Kim Cunningham 0609268 214-695-6864,
Ebby Halliday, REALTORS 972-387-0300,
Caryn Kelley 0628672 214-418-1352,
Ebby Halliday, REALTORS
Source: NTREIS,MLS#: 21305662
Facts & features
Interior
Bedrooms & bathrooms
- Bedrooms: 3
- Bathrooms: 4
- Full bathrooms: 3
- 1/2 bathrooms: 1
Primary bedroom
- Features: Dual Sinks, Double Vanity, Garden Tub/Roman Tub, Walk-In Closet(s)
- Level: Third
- Dimensions: 11 x 17
Bedroom
- Level: Third
- Dimensions: 10 x 15
Primary bathroom
- Level: Third
- Dimensions: 8 x 14
Family room
- Level: Second
- Dimensions: 10 x 14
Kitchen
- Features: Breakfast Bar, Granite Counters, Kitchen Island, Walk-In Pantry
- Level: Second
- Dimensions: 10 x 13
Living room
- Features: Fireplace
- Level: Second
- Dimensions: 16 x 14
Office
- Level: First
- Dimensions: 10 x 13
Heating
- Central, Natural Gas
Cooling
- Central Air, Ceiling Fan(s), Electric
Appliances
- Included: Dishwasher, Gas Cooktop, Disposal, Microwave
Features
- Decorative/Designer Lighting Fixtures, Eat-in Kitchen, Granite Counters, High Speed Internet, Kitchen Island, Pantry, Cable TV, Walk-In Closet(s)
- Flooring: Tile, Wood
- Has basement: No
- Number of fireplaces: 1
- Fireplace features: Gas Log
Interior area
- Total interior livable area: 2,149 sqft
Video & virtual tour
Property
Parking
- Total spaces: 2
- Parking features: Garage Faces Rear
- Attached garage spaces: 2
Features
- Levels: Three Or More
- Patio & porch: Balcony, Covered
- Exterior features: Balcony, Rain Gutters
- Pool features: None
Lot
- Size: 1,263 Square Feet
- Features: Landscaped, Subdivision, Sprinkler System
Details
- Parcel number: 240415000A0360000
Construction
Type & style
- Home type: Townhouse
- Architectural style: Traditional
- Property subtype: Townhouse
- Attached to another structure: Yes
Materials
- Frame
- Foundation: Slab
- Roof: Composition
Condition
- Year built: 2007
Utilities & green energy
- Sewer: Public Sewer
- Water: Public
- Utilities for property: Sewer Available, Water Available, Cable Available
Community & HOA
Community
- Features: Community Mailbox, Sidewalks
- Subdivision: Cambridge Crossing
HOA
- Has HOA: Yes
- Services included: Association Management, Maintenance Grounds, Maintenance Structure
- HOA fee: $499 semi-annually
- HOA name: Cambridge Crossing
- HOA phone: 866-473-2573
Location
- Region: Farmers Branch
Financial & listing details
- Price per square foot: $246/sqft
- Tax assessed value: $451,160
- Annual tax amount: $9,139
- Date on market: 6/19/2026
- Cumulative days on market: 145 days
- Listing terms: Cash,Conventional,FHA,VA Loan
- Exclusions: TV's and mounts, mirror in small bathroom, shelving and storage in garage
Estimated market value
$516,500
$491,000 - $542,000
$3,837/mo
Price history
| Date | Event | Price |
|---|---|---|
| 8/8/2026 | Price change | $529,500-1%$246/sqft |
Source: NTREIS #21305662 Report a problem | ||
| 6/19/2026 | Listed for sale | $535,000-2.6%$249/sqft |
Source: NTREIS #21305662 Report a problem | ||
| 6/19/2026 | Listing removed | $549,000$255/sqft |
Source:  Ebby Halliday Realtors #21214690 Report a problem Ebby Halliday Realtors #21214690 Report a problem | ||
| 5/7/2026 | Price change | $549,000-1.3%$255/sqft |
Source: NTREIS #21214690 Report a problem | ||
| 3/26/2026 | Listed for sale | $556,000+68.5%$259/sqft |
Source: NTREIS #21214690 Report a problem | ||
| 4/2/2015 | Listing removed | $330,000$154/sqft |
Source: Ebby Halliday Realtors #13088145 Report a problem | ||
| 2/7/2014 | Listed for sale | $330,000+20.4%$154/sqft |
Source: Ebby Halliday Realtors #12087149 Report a problem | ||
| 9/4/2013 | Sold | -- |
Source: Agent Provided Report a problem | ||
| 7/24/2013 | Price change | $274,000-7.1%$128/sqft |
Source: Ebby Halliday Realtors #11993741 Report a problem | ||
| 6/26/2013 | Price change | $295,000-1.7%$137/sqft |
Source: Ebby Halliday Realtors #11959521 Report a problem | ||
| 5/25/2013 | Listed for sale | $300,000$140/sqft |
Source: Ebby Halliday Realtors #11959521 Report a problem | ||
| 7/22/2008 | Sold | -- |
Source: Agent Provided Report a problem | ||
Public tax history
| Year | Property taxes | Tax assessment |
|---|---|---|
| 2025 | $2,548 +12.1% | $451,160 |
| 2024 | $2,272 | $451,160 |
Find assessor info on the county website
Monthly payment
Est. payment
Payment breakdown
Explore the cost of this home by adjusting the details. Changes won't be saved.Climate risks
Neighborhood: 75244
Nearby schools
GreatSchools rating
- 6/10Stark Elementary SchoolGrades: PK-5Distance: 2.4 mi
- 6/10Field Middle SchoolGrades: 6-8Distance: 2.8 mi
- 3/10Turner High SchoolGrades: 9-12Distance: 3 mi
Schools provided by the listing agent
- Elementary: Stark
- Middle: Field
- High: Turner
- District: Carrollton-Farmers Branch ISD
Source: NTREIS. This data may not be complete. We recommend contacting the local school district to confirm school assignments for this home.
- $279,3702 bd4 ba2.1k sqft4029 Winsor Dr, Farmers Branch, TX 75244Off Market
- $420,3002 bd3 ba2.1k sqft4029 Winsor Dr, Farmers Branch, TX 75234Off Market
- $516,1003 bd3 ba2.1k sqft13653 New Castle Dr, Farmers Branch, TX 75244Off Market
- $100-- bd-- ba-- sqft1 Cobblestone Dr, Farmers Branch, TX 75244Off Market
- $379,6002 bd3 ba1.7k sqft4033 Winsor Dr, Farmers Branch, TX 75244Off Market
- $554,0003 bd4 ba2.5k sqft13647 New Castle Dr, Farmers Branch, TX 75244Off Market
- $419,7004 bd4 ba2.3k sqft4037 Winsor Dr, Farmers Branch, TX 75244Off Market
- $512,9003 bd3 ba2.1k sqft4024 Winsor Dr, Farmers Branch, TX 75244Off Market
A local agent can set up tours, give advice and negotiate with sellers.
A local lender can help you make sure your offer is ready when you are.
Similar homes
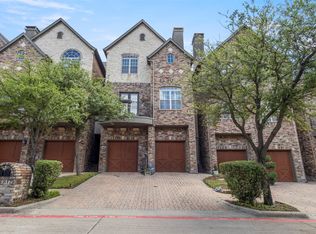
- $524,0003 bd3 ba2.9k sqft612 Rockingham Dr, Irving, TX 75063For Sale
 MLS ID #21298855, Chassity Spells. NTREIS
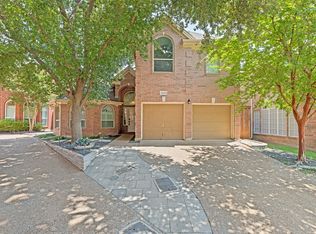
 - $600,0003 bd3 ba2k sqft14624 Windsor Ct, Addison, TX 75001For Sale
 MLS ID #21350604, Rusty Pierce. NTREIS
 - $575,0003 bd3 ba1.9k sqft17254 Lechlade Ln, Dallas, TX 75252For Sale
 MLS ID #21344732, Rene' Diebold. NTREIS
 - $599,0003 bd2 ba2.2k sqft5750 En Core Dr, Dallas, TX 75240For Sale
 MLS ID #21301403, Shelly Seltzer. NTREIS
 - $439,9003 bd3 ba1.9k sqft7333 Valley View Ln #304, Dallas, TX 75240For SaleMLS ID #21301893, Philip Hobson. NTREIS
- $695,0003 bd3 ba2.2k sqft3785 Park Pl, Addison, TX 75001For SaleMLS ID #21348039, Tien Phan. NTREIS
- $505,0003 bd3 ba2.4k sqft2132 Donna Dr, Plano, TX 75074For SaleMLS ID #21353973, Russell Rhodes. NTREIS
- $480,0004 bd2 ba2.2k sqft4055 Seabury Dr, Dallas, TX 75287For SaleMLS ID #21225969, Deborah Jackson. NTREIS
- $564,9003 bd2 ba2.2k sqft2980 Hollowbrook Ln, Frisco, TX 75033For SaleMLS ID #21357950, Paulette Greene. NTREIS
- $522,9003 bd2 ba2.5k sqft6413 Tuckers Pl, Rowlett, TX 75089For SaleMLS ID #21350567, Dee Evans. NTREIS
- $527,5003 bd2 ba2.1k sqft1000 Murl Dr, Irving, TX 75062For SaleMLS ID #21308616, Karen Wilson. NTREIS
- $599,9952 bd3 ba2k sqft4229 N Hall St APT D, Dallas, TX 75219For SaleMLS ID #21303478, Christie Cannon. NTREIS
- $650,0002 bd3 ba2.1k sqft4222 Spyglass Hill Ln, Irving, TX 75038For SaleMLS ID #21270262, Ida Juliette Parisi. NTREIS
- $546,0003 bd3 ba2.3k sqft3320 Sedona Ln, Plano, TX 75025For SaleMLS ID #21309279, Evelyn Wang. NTREIS
- $549,0003 bd3 ba2.1k sqft1437 Rogers Ct, Allen, TX 75013For SaleMLS ID #21246550, Beth Douglas. NTREIS
- $550,0002 bd3 ba1.9k sqft1600 Abrams Rd APT 27, Dallas, TX 75214For SaleMLS ID #21356475, Ashley Beane. NTREIS
- $530,0003 bd3 ba2.7k sqft5529 Dearborn Ln, Garland, TX 75040For SaleMLS ID #21311142, Claire Krieger. NTREIS
- $549,9004 bd3 ba2.9k sqft7113 Fieldstone Dr, Frisco, TX 75034For SaleMLS ID #21359059, Steve Koleno. NTREIS
- $425,0003 bd3 ba2.2k sqft6409 Eagle Nest Dr, Garland, TX 75044For SaleMLS ID #21312983, Louise Boll. NTREIS
- $604,0003 bd4 ba1.9k sqft4508 Bowser Ave APT C, Dallas, TX 75219For SaleMLS ID #21198644, Daniel Cortes Santos. NTREIS
