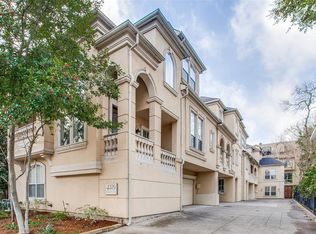
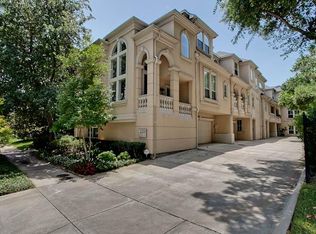
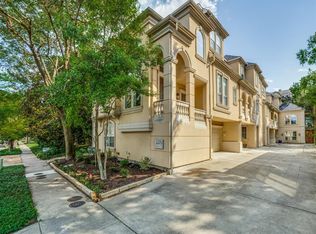
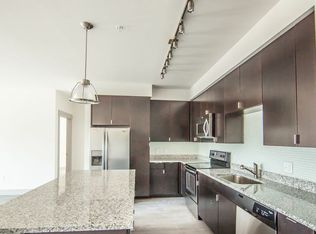
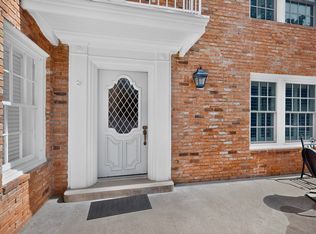
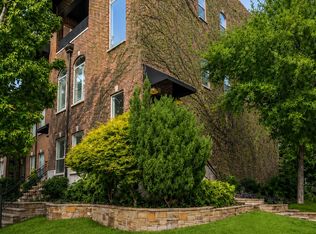
Move in ready! Tucked into the heart of Oak Lawn–Uptown Dallas, this one-of-a-kind boutique three-story Mediterranean corner-unit townhouse offers a rare opportunity to own a residence unlike any other in the community. Nestled within a private enclave of just four townhomes, each with a distinct floor plan, this home features two private en-suite bedrooms, a built-in bar, a butler’s pantry, dual balconies, and an attached two-car garage—offering the perfect balance of luxury and functionality. From the moment you step through the grand entryway, soaring ceilings and abundant natural light create an impressive sense of space. Hand-scraped hardwood floors flow throughout the home, while large windows frame mature trees on three sides, providing a peaceful retreat in the middle of the city. Designed for entertaining, the spacious kitchen features a generous breakfast bar, ample workspace, and a seamless connection to the living and dining areas. Ideally located just minutes from grocery stores, shopping, dining, entertainment, Turtle Creek, the Katy Trail, and with quick access to the Dallas North Tollway, this distinctive Uptown residence offers the perfect blend of privacy, comfort, and city living.
Pending
Price cut: $25K (8/28)
$575,000
4229 N Hall St APT D, Dallas, TX 75219
2beds
2,078sqft
Townhouse
Built in 1999
2,134 Square Feet Lot
$-- Zestimate®
$277/sqft
$20/mo HOA
What's special
Grand entrywayAttached two-car garageHand-scraped hardwood floorsAbundant natural lightBuilt-in barTwo private en-suite bedroomsDual balconies
- 95 days
- 414
- 15
Zillow last checked:
Listing updated:
Listed by:
Christie Cannon 0456906 972-215-7747,
LPT Realty LLC 972-215-7747,
Krista Leah 0812910 469-343-7004,
LPT Realty LLC
Source: NTREIS,MLS#: 21303478
Facts & features
Interior
Bedrooms & bathrooms
- Bedrooms: 2
- Bathrooms: 3
- Full bathrooms: 2
- 1/2 bathrooms: 1
Primary bedroom
- Features: Ceiling Fan(s), En Suite Bathroom, Walk-In Closet(s)
- Level: Third
- Dimensions: 13 x 15
Primary bedroom
- Features: Ceiling Fan(s), En Suite Bathroom, Walk-In Closet(s)
- Level: First
- Dimensions: 13 x 12
Primary bathroom
- Features: Built-in Features, Dual Sinks, Double Vanity, En Suite Bathroom, Garden Tub/Roman Tub, Solid Surface Counters, Sink, Separate Shower
- Level: Third
- Dimensions: 11 x 12
Breakfast room nook
- Level: Second
- Dimensions: 5 x 10
Dining room
- Level: Second
- Dimensions: 13 x 18
Other
- Features: Built-in Features, Solid Surface Counters
- Level: First
- Dimensions: 12 x 5
Half bath
- Features: Solid Surface Counters
- Level: Second
- Dimensions: 4 x 5
Kitchen
- Features: Breakfast Bar, Built-in Features, Butler's Pantry, Eat-in Kitchen, Granite Counters, Pantry
- Level: Second
- Dimensions: 9 x 10
Laundry
- Features: Built-in Features, Closet
- Level: First
- Dimensions: 7 x 6
Living room
- Level: Second
- Dimensions: 18 x 18
Heating
- Electric, Fireplace(s)
Cooling
- Central Air, Ceiling Fan(s), Electric, Multi Units
Appliances
- Included: Dishwasher, Electric Cooktop, Electric Oven, Electric Water Heater, Disposal, Microwave
- Laundry: Washer Hookup, Electric Dryer Hookup, Laundry in Utility Room
Features
- Built-in Features, Chandelier, Dry Bar, Double Vanity, Granite Counters, High Speed Internet, Multiple Master Suites, Open Floorplan, Pantry, Vaulted Ceiling(s), Natural Woodwork, Walk-In Closet(s)
- Flooring: Hardwood
- Windows: Shutters, Window Coverings
- Has basement: No
- Number of fireplaces: 1
- Fireplace features: Gas, Gas Log, Living Room
Interior area
- Total interior livable area: 2,078 sqft
Video & virtual tour
Property
Parking
- Total spaces: 2
- Parking features: Door-Multi, Garage, Garage Door Opener, Shared Driveway, Garage Faces Side
- Attached garage spaces: 2
Features
- Levels: Three Or More
- Patio & porch: Covered, Side Porch, Balcony
- Exterior features: Balcony, Garden, Lighting, Private Entrance, Rain Gutters
- Pool features: None
- Fencing: Wrought Iron
Lot
- Size: 2,134 Square Feet
- Features: Hardwood Trees
Details
- Parcel number: 001501000H02D0000
Construction
Type & style
- Home type: Townhouse
- Architectural style: Mediterranean
- Property subtype: Townhouse
Materials
- Stucco
- Foundation: Slab
- Roof: Shingle
Condition
- Resale
- Year built: 1999
Utilities & green energy
- Sewer: Public Sewer
- Water: Public
- Utilities for property: Cable Available, Electricity Available, Natural Gas Available, Phone Available, Sewer Available, Separate Meters, Water Available
Community & HOA
Community
- Features: Sidewalks
- Security: Security System Leased, Security System, Fire Alarm, Smoke Detector(s)
- Subdivision: Villaggio Add
HOA
- Has HOA: Yes
- Services included: Maintenance Grounds
- HOA fee: $20 monthly
- HOA name: Villaggio
- HOA phone: 000-000-0000
Location
- Region: Dallas
Financial & listing details
- Price per square foot: $277/sqft
- Tax assessed value: $602,620
- Annual tax amount: $13,419
- Date on market: 7/8/2026
- Cumulative days on market: 85 days
- Listing terms: Cash,Conventional,FHA
Estimated market value
Not available
Estimated sales range
Not available
Not available
Price history
| Date | Event | Price |
|---|---|---|
| 9/28/2026 | Pending sale | $575,000$277/sqft |
Source: NTREIS #21303478 Report a problem | ||
| 9/18/2026 | Contingent | $575,000$277/sqft |
Source: NTREIS #21303478 Report a problem | ||
| 8/28/2026 | Price change | $575,000-4.2%$277/sqft |
Source: NTREIS #21303478 Report a problem | ||
| 8/14/2026 | Price change | $599,995-4%$289/sqft |
Source: NTREIS #21303478 Report a problem | ||
| 7/15/2026 | Price change | $625,000-3.8%$301/sqft |
Source: NTREIS #21303478 Report a problem | ||
| 7/8/2026 | Listed for sale | $650,000+91.7%$313/sqft |
Source: NTREIS #21303478 Report a problem | ||
| 6/3/2012 | Listing removed | $339,000$163/sqft |
Source: Briggs Freeman Sotheby's International Realty #11745012 Report a problem | ||
| 5/24/2012 | Price change | $339,000-2.9%$163/sqft |
Source: Briggs Freeman Sotheby's International Realty #11745012 Report a problem | ||
| 3/29/2012 | Listed for sale | $349,000$168/sqft |
Source: Briggs Freeman Sotheby's International Realty #11745012 Report a problem | ||
| 3/10/2012 | Listing removed | $2,600$1/sqft |
Source: Butler Property Company #11702322 Report a problem | ||
| 1/5/2012 | Listed for rent | $2,600$1/sqft |
Source: Butler Property Company Report a problem | ||
Public tax history
| Year | Property taxes | Tax assessment |
|---|---|---|
| 2025 | $5,783 -10.4% | $602,620 |
| 2024 | $6,452 +2.7% | $602,620 |
| 2023 | $6,284 -14.8% | $602,620 +31.8% |
| 2022 | $7,377 -8.8% | $457,160 |
| 2021 | $8,085 -3.5% | $457,160 |
| 2020 | $8,382 -15.6% | $457,160 |
| 2019 | $9,930 +6% | $457,160 |
| 2018 | $9,372 +15.6% | $457,160 +15.8% |
| 2017 | $8,104 +10.4% | $394,820 +18.8% |
| 2016 | $7,339 -0.8% | $332,480 |
| 2015 | $7,394 | $332,480 +1.8% |
| 2014 | $7,394 | $326,650 |
| 2013 | -- | -- |
| 2012 | -- | -- |
| 2011 | -- | -- |
| 2010 | -- | -- |
| 2009 | -- | -- |
| 2008 | -- | -- |
| 2007 | -- | -- |
| 2005 | -- | -- |
| 2004 | -- | -- |
| 2003 | -- | -- |
| 2002 | -- | -- |
| 2001 | -- | -- |
Find assessor info on the county website
Monthly payment
Est. payment
Payment breakdown
Explore the cost of this home by adjusting the details. Changes won't be saved.Climate risks
Neighborhood: 75219
Nearby schools
Schools provided by the listing agent
- Elementary: Esperanza Medrano
- Middle: Rusk
- High: North Dallas
- District: Dallas ISD
Source: NTREIS. This data may not be complete. We recommend contacting the local school district to confirm school assignments for this home.
Similar homes
- $584,9003 bd4 ba1.7k sqft1910 Hope St Unit 15, Dallas, TX 75206For Sale
 MLS ID #21319960, Parker Jones. NTREIS
 - $630,0002 bd3 ba1.8k sqft4548 Roland Ave APT A, Dallas, TX 75219For Sale
 MLS ID #21353442, Jeffrey Price. NTREIS
 - $549,0003 bd3 ba2k sqft3513 Bryan St, Dallas, TX 75204For Sale
 MLS ID #21386905, Catriona McCarthy. NTREIS
 - $580,0002 bd2 ba1.5k sqft5109 Dillard Ln, Dallas, TX 75209For Sale
 MLS ID #21259837, Karla Trusler. NTREIS
