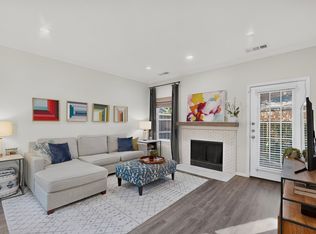
Welcome to luxury, comfort, and unmatched convenience in one of North Dallas’s most coveted locations. Nestled right at Preston Forest, 5950 Lindenshire Lane #302 offers an elevated lifestyle surrounded by premier shopping, fine dining, and endless everyday amenities, all with effortless access to the Dallas North Tollway for a quick commute anywhere in the metroplex. Step inside this move-in ready home to find a freshly painted, crisp interior that immediately feels bright, clean, and modern. Designed with both effortless relaxation and entertaining in mind, the thoughtfully upgraded floor plan now boasts 2.5 baths—a major expansion from the original 1.5-bath layout. This incredible addition adds tremendous functional value, providing dedicated bath space alongside a convenient guest powder room. The open-concept living area features generous space, warm natural light, and smooth transitions between living and dining areas. Whether you are unwinding after a long day or hosting friends before heading out to dinner around the corner, this versatile layout accommodates every lifestyle requirement. Rarely do turn-key units offering this level of modern functionality hit the market in such a highly desirable neighborhood. Don’t miss your opportunity to own a beautifully updated home right in the heart of Preston Forest!
Under contract
Price cut: $10K (10/2)
$425,000
5950 Lindenshire Ln APT 302, Dallas, TX 75230
2beds
1,270sqft
Townhouse
Built in 1990
1.74 Acres Lot
$412,200 Zestimate®
$335/sqft
$380/mo HOA
What's special
Warm natural lightDedicated bath spaceGenerous spaceThoughtfully upgraded floor planFreshly painted crisp interiorBeautifully updated homeConvenient guest powder room
- 51 days
- 545
- 52
Zillow last checked:
Listing updated:
Listed by:
Sharon Redd 0518368 469-835-5363,
Compass RE Texas, LLC. 214-814-8100
Source: NTREIS,MLS#: 21362210
Facts & features
Interior
Bedrooms & bathrooms
- Bedrooms: 2
- Bathrooms: 3
- Full bathrooms: 2
- 1/2 bathrooms: 1
Primary bedroom
- Features: Ceiling Fan(s), En Suite Bathroom
- Level: Second
- Dimensions: 15 x 14
Bedroom
- Features: Ceiling Fan(s)
- Level: Second
- Dimensions: 10 x 12
Dining room
- Level: First
- Dimensions: 11 x 9
Kitchen
- Features: Breakfast Bar, Built-in Features, Granite Counters
- Level: First
- Dimensions: 8 x 10
Living room
- Features: Fireplace
- Level: First
- Dimensions: 12 x 18
Heating
- Central
Cooling
- Central Air
Appliances
- Included: Dishwasher, Electric Cooktop, Disposal, Microwave, Refrigerator
Features
- Vaulted Ceiling(s)
- Flooring: Laminate, Wood
- Has basement: No
- Number of fireplaces: 1
- Fireplace features: Living Room
Interior area
- Total interior livable area: 1,270 sqft
Video & virtual tour
Property
Parking
- Total spaces: 2
- Parking features: Direct Access, Garage Faces Front, Garage
- Attached garage spaces: 2
Features
- Levels: Two
- Stories: 2
- Pool features: In Ground, Pool, Community
Lot
- Size: 1.74 Acres
Details
- Parcel number: 00C43440000000302
Construction
Type & style
- Home type: Townhouse
- Architectural style: Traditional
- Property subtype: Townhouse
- Attached to another structure: Yes
Materials
- Frame
- Foundation: Slab
- Roof: Composition
Condition
- Resale
- Year built: 1990
Utilities & green energy
- Sewer: Public Sewer
- Water: Public
- Utilities for property: Sewer Available, Water Available
Community & HOA
Community
- Features: Pool
- Subdivision: Lindenshire Condos
HOA
- Has HOA: Yes
- Services included: All Facilities, Association Management, Maintenance Grounds, Maintenance Structure, Sewer, Water
- HOA fee: $380 monthly
- HOA name: The Lindenshire
- HOA phone: 214-632-7037
Location
- Region: Dallas
Financial & listing details
- Price per square foot: $335/sqft
- Tax assessed value: $400,050
- Annual tax amount: $6,138
- Date on market: 8/26/2026
- Cumulative days on market: 51 days
- Listing terms: Cash,Conventional
Estimated market value
$412,200
$392,000 - $433,000
$2,509/mo
Price history
| Date | Event | Price |
|---|---|---|
| 10/14/2026 | Contingent | $425,000$335/sqft |
Source: NTREIS #21362210 Report a problem | ||
| 10/2/2026 | Price change | $425,000-2.3%$335/sqft |
Source: NTREIS #21362210 Report a problem | ||
| 8/26/2026 | Listed for sale | $435,000+45%$343/sqft |
Source: NTREIS #21362210 Report a problem | ||
| 6/16/2021 | Sold | -- |
Source: Dave Perry Miller RE solds #14558211_75230_302 Report a problem | ||
| 9/13/2020 | Listing removed | $299,999$236/sqft |
Source: Redfin Corporation #14342221 Report a problem | ||
| 7/15/2020 | Price change | $299,999-3.2%$236/sqft |
Source: Redfin Corporation #14342221 Report a problem | ||
| 7/10/2020 | Price change | $310,000-1.6%$244/sqft |
Source: Redfin Corporation #14342221 Report a problem | ||
| 6/11/2020 | Price change | $314,999-1.6%$248/sqft |
Source: Redfin Corporation #14342221 Report a problem | ||
| 5/14/2020 | Listed for sale | $319,999$252/sqft |
Source: Redfin Corporation #14342221 Report a problem | ||
Public tax history
| Year | Property taxes | Tax assessment |
|---|---|---|
| 2025 | $5,834 +4.3% | $400,050 |
| 2024 | $5,596 +8.9% | $400,050 +26% |
| 2023 | $5,137 -18.2% | $317,500 |
| 2022 | $6,279 -18.5% | $317,500 +8.7% |
| 2021 | $7,706 +20.5% | $292,100 |
| 2020 | $6,394 -0.8% | $292,100 |
| 2019 | $6,443 -4% | $292,100 |
| 2018 | $6,708 -0.4% | $292,100 +17.9% |
| 2017 | $6,734 +12.7% | $247,650 +12.7% |
| 2016 | $5,975 +5.2% | $219,710 +6.1% |
| 2015 | $5,678 | $207,010 |
| 2014 | $5,678 | $207,010 |
| 2013 | -- | -- |
| 2012 | -- | -- |
| 2011 | -- | -- |
| 2010 | -- | -- |
| 2009 | -- | -- |
| 2008 | -- | -- |
| 2007 | -- | -- |
Find assessor info on the county website
Monthly payment
Est. payment
Payment breakdown
Explore the cost of this home by adjusting the details. Changes won't be saved.Climate risks
Neighborhood: 75230
Nearby schools
Schools provided by the listing agent
- Elementary: Nathan Adams
- Middle: Walker
- High: White
- District: Dallas ISD
Source: NTREIS. This data may not be complete. We recommend contacting the local school district to confirm school assignments for this home.
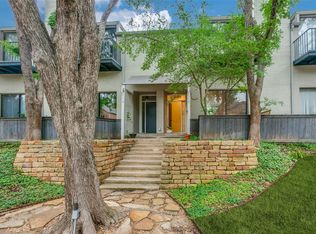
- $398,2002 bd3 ba1.6k sqft5990 Lindenshire Ln APT 116, Dallas, TX 75230Off Market
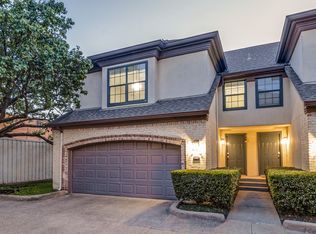
- $376,5002 bd3 ba1.4k sqft5950 Lindenshire Ln APT 201, Dallas, TX 75230Off Market
- $333,0002 bd1 ba1.2k sqft5950 Lindenshire Ln APT 301, Dallas, TX 75230Off Market

- $328,3002 bd2 ba1.2k sqft5950 Lindenshire Ln APT 101, Dallas, TX 75230Off Market

Similar homes
- $282,0002 bd2 ba1.2k sqft12660 Hillcrest Rd APT 3206, Dallas, TX 75230For Sale
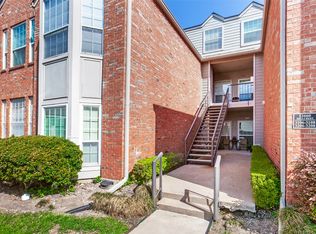 MLS ID #21234430, Mary Poss. NTREIS
 - $425,0002 bd2 ba1.7k sqft6231 Bandera Ave APT A, Dallas, TX 75225For Sale
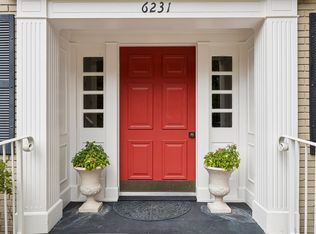 MLS ID #21380394, Debbie Ingram. NTREIS
 - $399,0002 bd2 ba1.4k sqft10727 Villager Rd #C, Dallas, TX 75230For Sale
 MLS ID #21378627, Darla Gray. NTREIS
 - $420,0002 bd3 ba1.7k sqft17335 Remington Park Pl, Dallas, TX 75252For Sale
 MLS ID #21406837, Cindy O'Gorman. NTREIS
