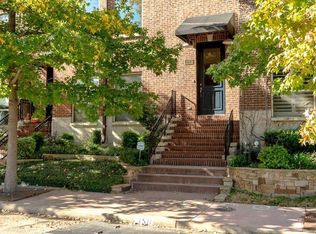
Welcome to this distinctive Bryan Place Brownstone directly across from Exall Park. Enjoy park views and an active urban lifestyle right outside your door! One of the neighborhood’s favorite gathering spots, Exall Park offers walking and jogging trails, recreation areas, yoga and exercise classes, a playground and a steady stream of neighbors enjoying the outdoors. Inside, this spacious 3 bedroom, 3 bath home offers a wonderfully flexible split-level layout with a bedroom & full bath on each of the 1st, 2nd & 3rd floors, ideal for guests, roommates, working from home or simply having room to grow. The home was recently extensively refreshed with fresh neutral paint, the majority of the wood floors beautifully refinished & the HVAC replaced in 2026. The oversized first floor bedroom is exceptionally versatile with space for a gym, game room, office-bedroom combination or guest retreat. Upstairs, the expansive primary suite has plenty of room for a sitting area, desk or Peloton plus a huge private balcony overlooking the Park, an incredible spot for morning coffee, evening wine or simply taking in the neighborhood activity & city views. Throughout the home sophisticated finishes mix with fun, creative & eclectic original details, including historic doors imported from Asia, solid wood flooring, custom lighting & the dramatic one-of-a- kind floating ceiling that gives the main living space true designer personality. Outside enjoy a private gated courtyard while the HOA handles the building exterior and landscaping. The Bryan Place community pool and clubhouse are just a few minutes away on foot. Bryan Place is a friendly, established urban neighborhood remarkably close to Downtown Dallas, the Arts District, Deep Ellum, Baylor, Uptown, Lower Greenville and Baylor Hospital, putting dining, shopping, entertainment and major employment centers within minutes. A rare combination of space, character, park views and an unbeatable central Dallas location.
For sale
$549,000
3513 Bryan St, Dallas, TX 75204
3beds
2,036sqft
Townhouse
Built in 1998
2,700 Square Feet Lot
$585,000 Zestimate®
$270/sqft
$115/mo HOA
What's special
Sophisticated finishesPrivate gated courtyardSolid wood flooringPark viewsWonderfully flexible split-level layoutDramatic one-of-a-kind floating ceilingOversized first floor bedroom
- 16 days
- 660
- 105
Zillow last checked:
Listing updated:
Listed by:
Catriona McCarthy 0645016 214-572-1400,
Dave Perry Miller Real Estate 214-572-1400,
Jenny Caruajulca 0811200 214-290-5847,
Dave Perry Miller Real Estate
Source: NTREIS,MLS#: 21386905
Facts & features
Interior
Bedrooms & bathrooms
- Bedrooms: 3
- Bathrooms: 3
- Full bathrooms: 3
Primary bedroom
- Features: Closet Cabinetry, Dual Sinks, Jetted Tub, Linen Closet, Sitting Area in Primary, Separate Shower, Walk-In Closet(s)
- Level: Third
- Dimensions: 20 x 16
Bedroom
- Level: Second
- Dimensions: 12 x 13
Bedroom
- Level: First
- Dimensions: 16 x 13
Dining room
- Level: Second
- Dimensions: 17 x 12
Kitchen
- Features: Built-in Features, Eat-in Kitchen, Granite Counters, Pantry
- Level: Second
- Dimensions: 1 x 1
Living room
- Level: Second
- Dimensions: 16 x 14
Utility room
- Level: Third
- Dimensions: 7 x 4
Heating
- Central, Natural Gas
Cooling
- Central Air, Ceiling Fan(s), Electric
Appliances
- Included: Dishwasher, Electric Oven, Electric Water Heater, Gas Cooktop, Disposal, Microwave
- Laundry: Washer Hookup, Electric Dryer Hookup
Features
- Decorative/Designer Lighting Fixtures, Double Vanity, Eat-in Kitchen, Granite Counters, High Speed Internet, In-Law Floorplan, Open Floorplan, Paneling/Wainscoting, Cable TV, Walk-In Closet(s)
- Flooring: Stone, Tile, Wood
- Windows: Shutters, Window Coverings
- Has basement: No
- Number of fireplaces: 1
- Fireplace features: Gas, Gas Log, Metal
Interior area
- Total interior livable area: 2,036 sqft
Video & virtual tour
Property
Parking
- Total spaces: 2
- Parking features: Door-Multi, Driveway, Electric Gate, Garage, Garage Door Opener, Gated, Private, Garage Faces Side, Secured
- Attached garage spaces: 2
Features
- Levels: Three Or More
- Patio & porch: Patio, Balcony, Covered, Deck
- Exterior features: Balcony, Courtyard, Deck, Fire Pit, Garden, Lighting, Private Yard
- Pool features: None, Community
- Fencing: Wrought Iron
Lot
- Size: 2,700 Square Feet
Details
- Parcel number: 000509000B0040000
Construction
Type & style
- Home type: Townhouse
- Architectural style: Contemporary/Modern,Traditional
- Property subtype: Townhouse
- Attached to another structure: Yes
Materials
- Brick, Stucco
- Foundation: Slab
- Roof: Flat,Synthetic
Condition
- Resale
- Year built: 1998
Utilities & green energy
- Sewer: Public Sewer
- Water: Public
- Utilities for property: Sewer Available, Water Available, Cable Available
Community & HOA
Community
- Features: Clubhouse, Pool
- Subdivision: Avonshire
HOA
- Has HOA: Yes
- Amenities included: Maintenance Front Yard
- Services included: All Facilities, Maintenance Grounds, Maintenance Structure
- HOA fee: $115 monthly
- HOA name: Dawn Ogle
- HOA phone: 972-603-5564
Location
- Region: Dallas
Financial & listing details
- Price per square foot: $270/sqft
- Tax assessed value: $584,090
- Annual tax amount: $13,006
- Date on market: 9/16/2026
- Cumulative days on market: 17 days
Estimated market value
$585,000
$544,000 - $626,000
$3,317/mo
Price history
| Date | Event | Price |
|---|---|---|
| 9/16/2026 | Listed for sale | $549,000+10%$270/sqft |
Source: NTREIS #21386905 Report a problem | ||
| 5/1/2024 | Listing removed | -- |
Source: Zillow Rentals Report a problem | ||
| 4/1/2024 | Listed for rent | $3,750$2/sqft |
Source: Zillow Rentals Report a problem | ||
| 7/16/2018 | Listing removed | $499,000$245/sqft |
Source: Trademark Realty #13767756 Report a problem | ||
| 6/17/2018 | Pending sale | $499,000$245/sqft |
Source: Trademark Realty #13767756 Report a problem | ||
| 4/21/2018 | Price change | $499,000-3.8%$245/sqft |
Source: Trademark Realty #13767756 Report a problem | ||
| 3/22/2018 | Price change | $518,900-1.9%$255/sqft |
Source: Trademark Realty #13767756 Report a problem | ||
| 2/28/2018 | Price change | $529,000-8.6%$260/sqft |
Source: Trademark Realty #13767756 Report a problem | ||
| 1/31/2018 | Listed for sale | $579,000$284/sqft |
Source: Trademark Realty #13767756 Report a problem | ||
Public tax history
| Year | Property taxes | Tax assessment |
|---|---|---|
| 2025 | $13,006 +48.4% | $584,090 -5.8% |
| 2024 | $8,762 +8.3% | $619,940 +31.9% |
| 2023 | $8,091 -15% | $470,000 |
| 2022 | $9,522 -5.2% | $470,000 +1.4% |
| 2021 | $10,048 -2.8% | $463,500 |
| 2020 | $10,336 -0.8% | $463,500 |
| 2019 | $10,416 +9% | $463,500 +38% |
| 2018 | $9,558 +38.8% | $335,940 +6.5% |
| 2017 | $6,887 +10.5% | $315,580 +3.3% |
| 2016 | $6,232 +7.2% | $305,400 +18.1% |
| 2015 | $5,813 | $258,570 |
| 2014 | $5,813 | $258,570 |
| 2013 | -- | -- |
| 2012 | -- | -- |
| 2011 | -- | -- |
| 2010 | -- | -- |
| 2009 | -- | -- |
| 2008 | -- | -- |
| 2007 | -- | -- |
| 2005 | -- | -- |
| 2004 | -- | -- |
| 2003 | -- | -- |
| 2002 | -- | -- |
| 2001 | -- | -- |
Find assessor info on the county website
Monthly payment
Est. payment
Payment breakdown
Explore the cost of this home by adjusting the details. Changes won't be saved.Climate risks
Neighborhood: Bryan Place
Nearby schools
Schools provided by the listing agent
- Elementary: Ray
- Middle: Spence
- High: North Dallas
- District: Dallas ISD
Source: NTREIS. This data may not be complete. We recommend contacting the local school district to confirm school assignments for this home.
Similar homes
- $675,0003 bd5 ba2.3k sqft730 Spanish Oaks Pl, Dallas, TX 75204For Sale
 MLS ID #21374918, Christopher Cole. NTREIS
 - $699,0002 bd3 ba1.8k sqft2411 N Hall St APT 31, Dallas, TX 75204For Sale
 MLS ID #21295774, Rachel Finkbohner. NTREIS
 - $525,0003 bd4 ba2.1k sqft5932 Evening Star Pl, Dallas, TX 75235For Sale
 MLS ID #21341508, Jeannie Dalmolin. NTREIS
 - $649,0002 bd3 ba2.4k sqft2123 Albany St, Dallas, TX 75201For Sale
 MLS ID #21176332, Susan Polson. NTREIS
