Experience refined living in the heart of Turtle Creek in this sophisticated second-floor residence. Enjoy secured access via private elevator which opens directly into your personal vestibule. Upon entering, the open floor plan, high ceilings, and abundant natural light create an airy, inviting atmosphere. The gourmet kitchen features Viking appliances, a walk-in pantry, and an oversized breakfast bar that flows seamlessly into the dining and living areas—ideal for entertaining. In the living room, a striking stone fireplace adds warmth and charm. Expansive primary suite includes walk-in closet and a spa-like ensuite bath with soaking tub, dual vanities, and glass-enclosed shower. Additional highlights include private balcony, full-size laundry room, and versatile storage room. Two reserved parking spaces are provided in a secure underground garage. Residents enjoy access to a pool, courtyard, and gated entry. Community is pet friendly, walking distance to Katy Trail.
For sale
Price cut: $25K (9/16)
$690,000
2811 Hood St APT E, Dallas, TX 75219
2beds
1,779sqft
Condominium
Built in 2011
-- sqft lot
$672,800 Zestimate®
$388/sqft
$1,023/mo HOA
What's special
Striking stone fireplacePrivate balconyOpen floor planHigh ceilingsAbundant natural lightSoaking tubGated entry
- 46 days
- 197
- 9
Zillow last checked:
Listing updated:
Listed by:
Emily Daum 0749950 214-864-9700,
Briggs Freeman Sotheby's Int'l 214-350-0400,
Andrew Bishkin 0680821 214-616-9493,
Briggs Freeman Sotheby's Int'l
Source: NTREIS,MLS#: 21361604
Facts & features
Interior
Bedrooms & bathrooms
- Bedrooms: 2
- Bathrooms: 3
- Full bathrooms: 2
- 1/2 bathrooms: 1
Primary bedroom
- Features: En Suite Bathroom, Sitting Area in Primary, Walk-In Closet(s)
- Level: First
- Dimensions: 22 x 14
Bedroom
- Features: Ceiling Fan(s)
- Level: First
- Dimensions: 12 x 11
Primary bathroom
- Features: Built-in Features, Dual Sinks, Granite Counters, Garden Tub/Roman Tub, Linen Closet, Separate Shower
- Level: First
- Dimensions: 11 x 9
Dining room
- Level: First
- Dimensions: 12 x 11
Other
- Features: Built-in Features, Granite Counters
- Level: First
- Dimensions: 10 x 5
Half bath
- Features: Granite Counters
- Level: First
- Dimensions: 7 x 6
Kitchen
- Features: Breakfast Bar, Built-in Features, Granite Counters, Walk-In Pantry
- Level: First
- Dimensions: 14 x 10
Living room
- Level: First
- Dimensions: 19 x 14
Storage room
- Level: First
- Dimensions: 7 x 6
Utility room
- Features: Built-in Features, Utility Room
- Level: First
- Dimensions: 6 x 5
Heating
- Central, Electric
Cooling
- Central Air, Ceiling Fan(s), Electric
Appliances
- Included: Some Gas Appliances, Convection Oven, Dryer, Dishwasher, Electric Water Heater, Gas Cooktop, Disposal, Gas Oven, Microwave, Plumbed For Gas, Refrigerator, Vented Exhaust Fan
- Laundry: Washer Hookup, Electric Dryer Hookup, Laundry in Utility Room
Features
- Decorative/Designer Lighting Fixtures, High Speed Internet, Open Floorplan, Pantry, Cable TV, Walk-In Closet(s), Wired for Sound
- Flooring: Carpet, Hardwood, Stone
- Windows: Shutters
- Has basement: No
- Number of fireplaces: 1
- Fireplace features: Gas Log, Gas Starter, Living Room
Interior area
- Total interior livable area: 1,779 sqft
Video & virtual tour
Property
Parking
- Total spaces: 2
- Parking features: Assigned, Underground, Electric Gate, Garage, Garage Door Opener
- Attached garage spaces: 2
Features
- Levels: One
- Stories: 1
- Patio & porch: Covered, Patio, Balcony
- Exterior features: Balcony, Courtyard, Lighting
- Pool features: Gunite, In Ground, Pool, Waterfall, Community
- Fencing: Full,Perimeter,Security,Wrought Iron
Lot
- Size: 0.47 Acres
- Features: Corner Lot, Landscaped, Many Trees, Sprinkler System
Details
- Parcel number: 00C2826000010000E
Construction
Type & style
- Home type: Condo
- Architectural style: Traditional
- Property subtype: Condominium
Materials
- Brick, Rock, Stone, Stucco
- Foundation: Slab
- Roof: Composition,Flat
Condition
- Resale
- Year built: 2011
Utilities & green energy
- Sewer: Public Sewer
- Water: Public
- Utilities for property: Natural Gas Available, Sewer Available, Separate Meters, Water Available, Cable Available
Community & HOA
Community
- Features: Elevator, Fenced Yard, Pool, Gated
- Security: Security System, Fire Alarm, Fire Sprinkler System, Security Gate, Gated Community, Smoke Detector(s)
- Subdivision: Residence At Turtle Creek Condo
HOA
- Has HOA: Yes
- Amenities included: Maintenance Front Yard
- Services included: All Facilities, Association Management, Insurance, Maintenance Grounds, Maintenance Structure, Sewer, Trash, Water
- HOA fee: $1,023 monthly
- HOA name: Fletcher Community Partners
- HOA phone: 214-874-0900
Location
- Region: Dallas
Financial & listing details
- Price per square foot: $388/sqft
- Tax assessed value: $921,380
- Annual tax amount: $12,992
- Date on market: 8/18/2026
- Cumulative days on market: 47 days
- Listing terms: Cash,Conventional,FHA,VA Loan
Estimated market value
$672,800
$639,000 - $706,000
$5,654/mo
Price history
| Date | Event | Price |
|---|---|---|
| 9/16/2026 | Price change | $690,000-3.5%$388/sqft |
Source: NTREIS #21361604 Report a problem | ||
| 8/18/2026 | Listed for sale | $715,000-12.3%$402/sqft |
Source: NTREIS #21361604 Report a problem | ||
| 8/14/2025 | Listing removed | $815,000$458/sqft |
Source: NTREIS #20910152 Report a problem | ||
| 7/18/2025 | Listed for sale | $815,000$458/sqft |
Source: NTREIS #20910152 Report a problem | ||
| 7/16/2025 | Pending sale | $815,000$458/sqft |
Source: NTREIS #20910152 Report a problem | ||
| 7/8/2025 | Contingent | $815,000$458/sqft |
Source: NTREIS #20910152 Report a problem | ||
| 6/16/2025 | Price change | $815,000-1.2%$458/sqft |
Source: NTREIS #20910152 Report a problem | ||
| 6/9/2025 | Price change | $825,000-2.9%$464/sqft |
Source: NTREIS #20910152 Report a problem | ||
| 5/16/2025 | Price change | $850,000-4.5%$478/sqft |
Source: NTREIS #20910152 Report a problem | ||
| 4/24/2025 | Listed for sale | $890,000-1%$500/sqft |
Source: NTREIS #20910152 Report a problem | ||
| 3/18/2025 | Listing removed | $899,000$505/sqft |
Source: NTREIS #20817595 Report a problem | ||
| 2/13/2025 | Price change | $899,000-2.3%$505/sqft |
Source: NTREIS #20817595 Report a problem | ||
| 1/29/2025 | Price change | $920,000-2.1%$517/sqft |
Source: NTREIS #20817595 Report a problem | ||
| 1/15/2025 | Listed for sale | $939,900$528/sqft |
Source: NTREIS #20817595 Report a problem | ||
Public tax history
| Year | Property taxes | Tax assessment |
|---|---|---|
| 2025 | $12,992 -11% | $921,380 |
| 2024 | $14,592 +7.9% | $921,380 +19.1% |
| 2023 | $13,530 -3.6% | $773,500 +13.3% |
| 2022 | $14,041 -6% | $682,500 |
| 2021 | $14,943 -2.8% | $682,500 |
| 2020 | $15,373 -0.8% | $682,500 |
| 2019 | $15,492 -4% | $682,500 |
| 2018 | $16,146 +13.3% | $682,500 +1.7% |
| 2017 | $14,250 +10.2% | $671,130 +16.7% |
| 2016 | $12,925 -20.9% | $575,000 +12.3% |
| 2015 | $16,343 | $512,000 -14.1% |
| 2014 | $16,343 | $595,820 |
Find assessor info on the county website
Monthly payment
Est. payment
Payment breakdown
Explore the cost of this home by adjusting the details. Changes won't be saved.Climate risks
Neighborhood: 75219
Nearby schools
Schools provided by the listing agent
- Elementary: Milam
- Middle: Spence
- High: North Dallas
- District: Dallas ISD
Source: NTREIS. This data may not be complete. We recommend contacting the local school district to confirm school assignments for this home.
Similar homes
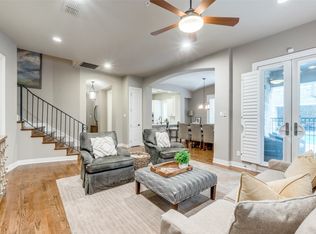
- $875,0003 bd4 ba2.2k sqft2811 Hood St APT C, Dallas, TX 75219For Sale
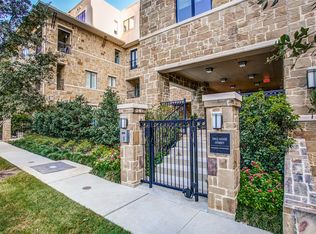 MLS ID #21381870, Robert Kucharski. NTREIS
 - $699,0002 bd3 ba1.8k sqft2411 N Hall St APT 31, Dallas, TX 75204For Sale
 MLS ID #21295774, Rachel Finkbohner. NTREIS
 - $699,0002 bd3 ba1.9k sqft2411 N Hall St APT 38, Dallas, TX 75204For Sale
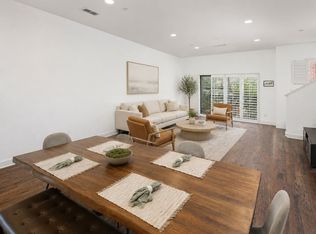 MLS ID #21298248, Nadia Black. NTREIS
 - $485,0002 bd3 ba2.1k sqft4023 Rawlins St APT 105, Dallas, TX 75219For Sale
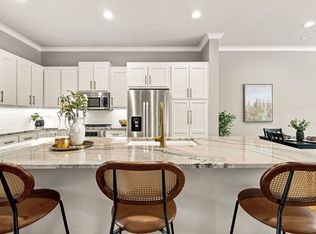 MLS ID #21367896, Carrie Himel. NTREIS
