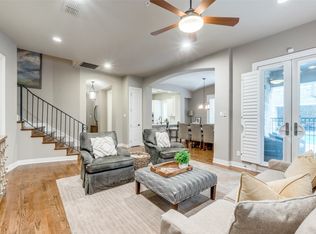
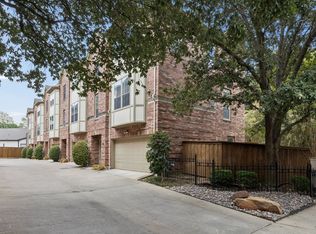
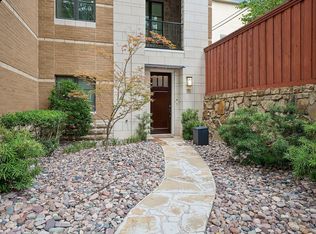
Welcome to The Residence at Turtle Creek — an exclusive gated enclave in the highly coveted Mansion Park neighborhood, where luxury, comfort, and convenience come together in one exceptional home. Residents enjoy resort-style amenities including a sparkling pool, secure garage parking, elevator access, and private outdoor living in one of Dallas’ most prestigious and walkable communities. This elegant two-story residence offers three spacious bedrooms, each with its own en suite bath, including a desirable first-floor guest suite. Upstairs, you'll find a versatile flex space ideal for a home office, nursery, or exercise room, along with a separate laundry room for added convenience. Designed with timeless sophistication, the home showcases top-tier finishes throughout: soaring 10-foot ceilings, 8-foot solid-core doors, extensive custom millwork, architectural built-in bookshelves, plantation shutters, a gas fireplace with cast-stone mantel, spa-inspired bathrooms, travertine limestone flooring, and wide-plank French white oak floors. French doors open to a private terrace — a peaceful outdoor retreat perfect for morning coffee, entertaining guests, or unwinding in the evening. A stylish guest powder bath is conveniently located off the entry.
The chef’s kitchen is both functional and refined, featuring premium stainless steel appliances, a gas cooktop, granite countertops, a built-in microwave, and a convection oven — ideal for everyday living and entertaining alike.
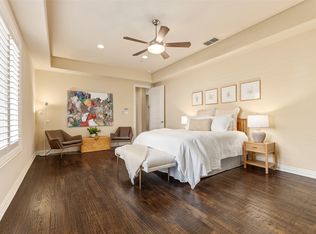
The luxurious primary suite is a true sanctuary, with a spacious walk-in closet and a beautifully appointed bath featuring dual vanities, a soaking tub, an oversized glass-enclosed shower, and a private water closet. Additional highlights include two reserved garage parking spaces, secure building access, and a pet-friendly atmosphere in one of Dallas’ safest and most desirable neighborhoods. Perfectly positioned just moments from the iconic Rosewood Mansion on Turtle Creek and the Katy Trail.
For sale
$875,000
2811 Hood St APT C, Dallas, TX 75219
3beds
2,235sqft
Condominium
Built in 2011
-- sqft lot
$-- Zestimate®
$391/sqft
$1,005/mo HOA
What's special
Sparkling poolPrivate outdoor livingBuilt-in microwaveThree spacious bedroomsGranite countertopsDesirable first-floor guest suiteTravertine limestone flooring
- 9 days
- 315
- 26
Likely to sell faster than
Zillow last checked:
Listing updated:
Listed by:
Robert Kucharski 0408657 214-526-5626,
David Griffin & Company 214-526-5626
Source: NTREIS,MLS#: 21381870
Facts & features
Interior
Bedrooms & bathrooms
- Bedrooms: 3
- Bathrooms: 4
- Full bathrooms: 3
- 1/2 bathrooms: 1
Primary bedroom
- Features: En Suite Bathroom
- Level: Second
- Dimensions: 16 x 15
Bedroom
- Features: Ceiling Fan(s), En Suite Bathroom
- Level: First
- Dimensions: 18 x 11
Bedroom
- Features: Ceiling Fan(s), En Suite Bathroom
- Level: Second
- Dimensions: 12 x 11
Primary bathroom
- Features: Built-in Features, Dual Sinks, En Suite Bathroom, Granite Counters, Garden Tub/Roman Tub, Jetted Tub, Stone Counters, Separate Shower
- Level: Second
- Dimensions: 14 x 11
Dining room
- Level: First
- Dimensions: 16 x 9
Other
- Features: Built-in Features, En Suite Bathroom, Granite Counters, Stone Counters
- Level: First
- Dimensions: 13 x 5
Other
- Features: Built-in Features, En Suite Bathroom, Granite Counters, Stone Counters
- Level: Second
- Dimensions: 18 x 5
Half bath
- Level: First
- Dimensions: 8 x 5
Kitchen
- Features: Built-in Features, Eat-in Kitchen, Granite Counters, Pantry, Stone Counters
- Level: First
- Dimensions: 15 x 14
Laundry
- Features: Closet
- Level: Second
- Dimensions: 5 x 4
Living room
- Features: Built-in Features, Fireplace
- Level: First
- Dimensions: 16 x 12
Office
- Level: Second
- Dimensions: 8 x 6
Heating
- Central, Electric
Cooling
- Central Air, Ceiling Fan(s), Electric
Appliances
- Included: Dishwasher, Electric Oven, Electric Water Heater, Gas Cooktop, Disposal, Microwave, Vented Exhaust Fan
- Laundry: Washer Hookup, Dryer Hookup, ElectricDryer Hookup, In Hall
Features
- Built-in Features, Dry Bar, Eat-in Kitchen, Granite Counters, High Speed Internet, Pantry, Cable TV, Walk-In Closet(s)
- Flooring: Marble, Wood
- Windows: Shutters, Window Coverings
- Has basement: Yes
- Number of fireplaces: 1
- Fireplace features: Gas Log, Living Room
Interior area
- Total interior livable area: 2,235 sqft
Video & virtual tour
Property
Parking
- Total spaces: 2
- Parking features: Assigned, Basement, Concrete, Underground, Garage, Garage Door Opener, Inside Entrance, Lighted, On Site, Community Structure, Garage Faces Side, Secured
- Attached garage spaces: 2
Features
- Levels: Two
- Stories: 2
- Patio & porch: Enclosed, Patio, Side Porch
- Exterior features: Courtyard
- Pool features: Fenced, Gunite, In Ground, Outdoor Pool, Pool
- Fencing: Wrought Iron
Lot
- Size: 0.47 Acres
- Features: Landscaped, Sprinkler System
Details
- Parcel number: 00C2826000010000C
Construction
Type & style
- Home type: Condo
- Architectural style: Contemporary/Modern
- Property subtype: Condominium
- Attached to another structure: Yes
Materials
- Brick, Stone Veneer, Stucco
- Foundation: Slab
- Roof: Flat,Other
Condition
- Resale
- Year built: 2011
Utilities & green energy
- Sewer: Public Sewer
- Water: Public
- Utilities for property: Electricity Connected, Natural Gas Available, Phone Available, Sewer Available, Separate Meters, Water Available, Cable Available
Community & HOA
Community
- Features: Community Mailbox, Curbs, Gated, Sidewalks
- Security: Security System, Carbon Monoxide Detector(s), Fire Sprinkler System, Gated Community, Smoke Detector(s)
- Subdivision: Residence Turtle Crk Condos Bl
HOA
- Has HOA: Yes
- Amenities included: Maintenance Front Yard
- Services included: All Facilities, Association Management, Maintenance Grounds, Maintenance Structure, Sewer, Trash, Water
- HOA fee: $1,005 monthly
- HOA name: Fletcher Property Management
- HOA phone: 214-874-0900
Location
- Region: Dallas
Financial & listing details
- Price per square foot: $391/sqft
- Tax assessed value: $841,050
- Annual tax amount: $18,728
- Date on market: 9/11/2026
- Cumulative days on market: 10 days
- Listing terms: Cash,Conventional
- Exclusions: Chandeliers in the living & dining room, and upstairs chandeliers in the primary bedroom, home office, stairwell, and the second bedroom.
- Road surface type: Asphalt
Estimated market value
Not available
Estimated sales range
Not available
Not available
Price history
| Date | Event | Price |
|---|---|---|
| 9/11/2026 | Listed for sale | $875,000$391/sqft |
Source: NTREIS #21381870 Report a problem | ||
| 7/27/2026 | Listing removed | $875,000$391/sqft |
Source: NTREIS #21278273 Report a problem | ||
| 5/21/2026 | Price change | $875,000-2.8%$391/sqft |
Source: NTREIS #21278273 Report a problem | ||
| 5/7/2026 | Price change | $900,000-5.2%$403/sqft |
Source: NTREIS #21188353 Report a problem | ||
| 3/10/2026 | Listed for sale | $949,000$425/sqft |
Source: NTREIS #21188353 Report a problem | ||
Public tax history
| Year | Property taxes | Tax assessment |
|---|---|---|
| 2025 | $14,427 +0.8% | $841,050 |
| 2024 | $14,318 +7.9% | $841,050 +10.7% |
| 2023 | $13,274 -3.7% | $759,900 +13.3% |
| 2022 | $13,786 -6.1% | $670,500 |
| 2021 | $14,675 -2.8% | $670,500 |
| 2020 | $15,097 -0.8% | $670,500 |
| 2019 | $15,214 -4% | $670,500 |
| 2018 | $15,856 +9.5% | $670,500 +1.7% |
| 2017 | $14,486 +10.2% | $659,330 +12.8% |
| 2016 | $13,140 -18.2% | $584,320 -0.2% |
| 2015 | $16,056 | $585,350 |
| 2014 | $16,056 | $585,350 |
Find assessor info on the county website
Monthly payment
Est. payment
Payment breakdown
Explore the cost of this home by adjusting the details. Changes won't be saved.Climate risks
Neighborhood: 75219
Nearby schools
Schools provided by the listing agent
- Elementary: Milam
- Middle: Spence
- High: North Dallas
- District: Dallas ISD
Source: NTREIS. This data may not be complete. We recommend contacting the local school district to confirm school assignments for this home.
Similar homes
- $845,0003 bd4 ba2.1k sqft3610 Gillespie St APT 1, Dallas, TX 75219For Sale
 MLS ID #21377581, Lee Lamont. NTREIS
 - $924,9003 bd3 ba2.8k sqft3637 Reagan St, Dallas, TX 75219For Sale
 MLS ID #21390263, Marlene Jaffe. NTREIS
 - $690,0002 bd3 ba1.7k sqft2811 Hood St APT E, Dallas, TX 75219For Sale
 MLS ID #21361604, Emily Daum. NTREIS
 - $800,0002 bd3 ba2.6k sqft3210 Carlisle St Unit 34, Dallas, TX 75204For Sale
 MLS ID #21330848, Pamela Schaffer. NTREIS
