Live above it all in this gated State Thomas residence, crowned by a fourth-level rooftop deck with an outdoor kitchen and sweeping Dallas skyline views. Inside, the light-filled main level connects the living and dining areas with an island kitchen featuring a gas cooktop and 200 bottle wine fridge.
A private first-floor ensuite gives guests their own space, while the upstairs primary suite offers a spacious bath and oversized walk-in closet. An additional office or flex space adapts easily to your needs.
Recent upgrades include new first-floor and primary-bath flooring, quartzite bathroom countertops, new sinks, and updated fixtures throughout. An attached two-car garage completes this lock-and-leave home, just moments from Uptown dining, shopping, and nightlife.
For sale
$699,000
2411 N Hall St APT 38, Dallas, TX 75204
2beds
1,909sqft
Condominium
Built in 2006
-- sqft lot
$669,600 Zestimate®
$366/sqft
$227/mo HOA
What's special
Outdoor kitchenUpdated fixtures throughoutAttached two-car garageLiving and dining areasFourth-level rooftop deckSpacious bathIsland kitchen
- 124 days
- 624
- 33
Zillow last checked:
Listing updated:
Listed by:
Nadia Black 0681344,
Christie's Lone Star 214-821-3336
Source: NTREIS,MLS#: 21298248
Facts & features
Interior
Bedrooms & bathrooms
- Bedrooms: 2
- Bathrooms: 3
- Full bathrooms: 2
- 1/2 bathrooms: 1
Primary bedroom
- Features: Double Vanity, En Suite Bathroom, Separate Shower, Walk-In Closet(s)
- Level: Third
- Dimensions: 16 x 15
Bedroom
- Features: En Suite Bathroom, Walk-In Closet(s)
- Level: First
- Dimensions: 12 x 10
Bonus room
- Level: Third
- Dimensions: 10 x 9
Living room
- Level: Second
- Dimensions: 24 x 15
Heating
- Central
Cooling
- Central Air
Appliances
- Included: Dishwasher, Gas Cooktop, Microwave
Features
- Kitchen Island, Open Floorplan, Walk-In Closet(s)
- Has basement: No
- Has fireplace: No
Interior area
- Total interior livable area: 1,909 sqft
Video & virtual tour
Property
Parking
- Total spaces: 2
- Parking features: Garage
- Attached garage spaces: 2
Features
- Levels: Three Or More
- Pool features: None
Lot
- Size: 2.01 Acres
Details
- Parcel number: 00C81460000600038
Construction
Type & style
- Home type: Condo
- Architectural style: English,Other,Traditional
- Property subtype: Condominium
- Attached to another structure: Yes
Materials
- Brick, Other
Condition
- Resale
- Year built: 2006
Utilities & green energy
- Sewer: Public Sewer
- Water: Public
- Utilities for property: Sewer Available, Water Available
Community & HOA
Community
- Features: Gated
- Security: Gated Community
- Subdivision: State Thomas Condos
HOA
- Has HOA: Yes
- Services included: Maintenance Grounds
- HOA fee: $681 quarterly
- HOA name: Neighbourhood Management
- HOA phone: 972-359-1548
Location
- Region: Dallas
Financial & listing details
- Price per square foot: $366/sqft
- Date on market: 6/11/2026
- Cumulative days on market: 125 days
- Listing terms: Cash,Conventional,VA Loan
- Exclusions: All Furniture, personal possessions and Wine Fridge. TV, wine fridge, patio furniture, master bedroom furniture: all negotiable
- Road surface type: Asphalt
Estimated market value
$669,600
$636,000 - $703,000
$3,974/mo
Price history
| Date | Event | Price |
|---|---|---|
| 6/11/2026 | Listed for sale | $699,000-4.9%$366/sqft |
Source: NTREIS #21298248 Report a problem | ||
| 5/11/2026 | Listing removed | $735,000$385/sqft |
Source: NTREIS #21009781 Report a problem | ||
| 3/27/2026 | Price change | $735,000-1.9%$385/sqft |
Source: NTREIS #21009781 Report a problem | ||
| 1/8/2026 | Price change | $749,000-3.6%$392/sqft |
Source: NTREIS #21009781 Report a problem | ||
| 10/18/2025 | Price change | $777,000-2.5%$407/sqft |
Source: NTREIS #21009781 Report a problem | ||
| 8/15/2025 | Listed for sale | $797,000+22.8%$417/sqft |
Source: NTREIS #21009781 Report a problem | ||
| 1/27/2022 | Sold | -- |
Source: NTREIS #14719841 Report a problem | ||
| 1/8/2022 | Pending sale | $649,000$340/sqft |
Source: NTREIS #14719841 Report a problem | ||
| 1/5/2022 | Contingent | $649,000$340/sqft |
Source: NTREIS #14719841 Report a problem | ||
| 12/3/2021 | Listed for sale | $649,000+49.2%$340/sqft |
Source: NTREIS #14719841 Report a problem | ||
| 12/28/2012 | Listing removed | $434,900$228/sqft |
Source: Dave Perry-Miller & Associates � An Ebby Halliday Company #11849394 Report a problem | ||
| 10/12/2012 | Listed for sale | $434,900$228/sqft |
Source: Dave Perry-Miller & Associates � An Ebby Halliday Company #11849394 Report a problem | ||
Public tax history
Tax history is unavailable.
Monthly payment
Est. payment
Payment breakdown
Explore the cost of this home by adjusting the details. Changes won't be saved.Climate risks
Neighborhood: 75204
Nearby schools
Schools provided by the listing agent
- Elementary: Milam
- Middle: Rusk
- High: North Dallas
- District: Dallas ISD
Source: NTREIS. This data may not be complete. We recommend contacting the local school district to confirm school assignments for this home.
Similar homes
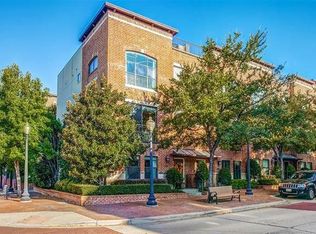
- $699,0002 bd3 ba1.8k sqft2411 N Hall St APT 31, Dallas, TX 75204For Sale
 MLS ID #21295774, Rachel Finkbohner. NTREIS
 - $719,9003 bd3 ba1.9k sqft2420 Hugo St APT 3, Dallas, TX 75204For Sale
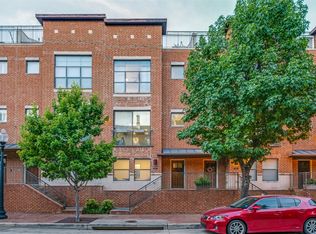 MLS ID #21355465, Joshua Vernon. NTREIS
 - $690,0002 bd3 ba1.7k sqft2811 Hood St APT E, Dallas, TX 75219For Sale
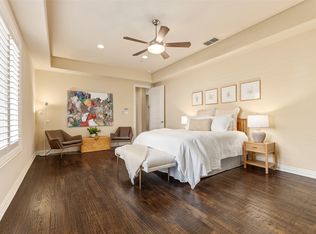 MLS ID #21361604, Emily Daum. NTREIS
 - $525,0002 bd3 ba1.8k sqft4211 Rawlins St Unit 530, Dallas, TX 75219For Sale
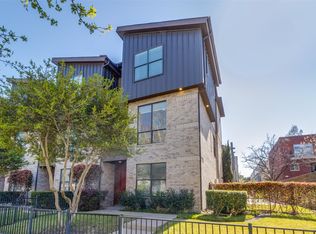 MLS ID #21402727, Amy Galley. NTREIS
