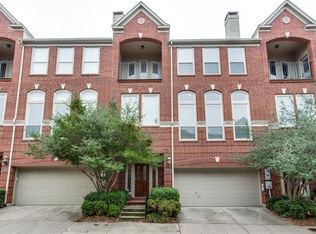
Discover the best of Dallas living in the heart of State Thomas, one of Uptown’s most sought-after and walkable neighborhoods. This beautifully appointed 3-bedroom, 2.5-bath townhome offers more than 2,200 square feet of sophisticated living space, combining modern design and an unbeatable location. Step inside to an inviting interior filled with natural light, warm hardwood floors and elevated finishes throughout. The open-concept living, dining and kitchen spaces create an effortless flow for both everyday living and entertaining. The kitchen is designed to impress with quartz countertops, Bosch stainless steel appliances and generous workspace, while designer lighting, plantation shutters and custom touches add character throughout the home. Upstairs, the spacious primary suite feels like a true retreat with a spa retreat bathroom and custom walk-in closet. Two additional bedrooms provide flexibility for guests, a home office or additional living space on a separate floor. Smart-home features, a tankless water heater and attached two-car garage add the convenience expected for today’s lock-and-leave lifestyle. Outside your door is what truly sets this home apart. Enjoy morning walks or afternoons at nearby Griggs Park, grab coffee around the corner, walk to dinner and drinks, or head to the Katy Trail. Whole Foods, McKinney Avenue, Uptown shopping and dining, Klyde Warren Park, the Arts District and Downtown Dallas are all just minutes away. Historic neighborhood charm meets modern Dallas living at 2127 Clark Street #103... a rare opportunity to live in the middle of it all without sacrificing space, style or comfort.
For sale
$839,000
2127 Clark St #103, Dallas, TX 75204
3beds
2,217sqft
Townhouse
Built in 2015
8,102 Square Feet Lot
$-- Zestimate®
$378/sqft
$375/mo HOA
What's special
Warm hardwood floorsAttached two-car garageElevated finishes throughoutQuartz countertopsSpa retreat bathroomDesigner lightingCustom walk-in closet
- 31 days
- 428
- 37
Zillow last checked:
Listing updated:
Listed by:
TJ Frank 0699479 214-709-2229,
Compass RE Texas, LLC. 214-814-8100
Source: NTREIS,MLS#: 21381017
Facts & features
Interior
Bedrooms & bathrooms
- Bedrooms: 3
- Bathrooms: 3
- Full bathrooms: 2
- 1/2 bathrooms: 1
Primary bedroom
- Features: Closet Cabinetry, Ceiling Fan(s), Dual Sinks, Garden Tub/Roman Tub, Separate Shower, Walk-In Closet(s)
- Level: Fourth
- Dimensions: 19 x 17
Bedroom
- Features: Closet Cabinetry, Walk-In Closet(s)
- Level: Second
- Dimensions: 14 x 10
Bedroom
- Features: Ceiling Fan(s)
- Level: Second
- Dimensions: 10 x 11
Kitchen
- Features: Built-in Features, Eat-in Kitchen, Kitchen Island, Pantry, Stone Counters
- Level: Third
- Dimensions: 20 x 13
Living room
- Features: Ceiling Fan(s)
- Level: Third
- Dimensions: 14 x 20
Heating
- Central
Cooling
- Central Air, Electric
Appliances
- Included: Dishwasher, Disposal, Gas Range, Microwave, Refrigerator
Features
- Decorative/Designer Lighting Fixtures, Eat-in Kitchen, High Speed Internet, Kitchen Island, Pantry, Cable TV, Walk-In Closet(s)
- Flooring: Hardwood
- Windows: Shutters
- Has basement: No
- Has fireplace: No
Interior area
- Total interior livable area: 2,217 sqft
Video & virtual tour
Property
Parking
- Total spaces: 2
- Parking features: Garage, Garage Door Opener
- Attached garage spaces: 2
Features
- Levels: Three Or More
- Patio & porch: Patio, Covered
- Pool features: None
- Fencing: Fenced
Lot
- Size: 8,102 Square Feet
Details
- Parcel number: 00C55630000000103
Construction
Type & style
- Home type: Townhouse
- Architectural style: Contemporary/Modern
- Property subtype: Townhouse
- Attached to another structure: Yes
Materials
- Brick, Metal Siding, Steel Siding, Stucco, Wood Siding
- Foundation: Slab
- Roof: Metal
Condition
- Resale
- Year built: 2015
Utilities & green energy
- Sewer: Public Sewer
- Water: Public
- Utilities for property: Natural Gas Available, Sewer Available, Separate Meters, Water Available, Cable Available
Community & HOA
Community
- Security: Prewired, Security System, Fire Alarm, Firewall(s), Fire Sprinkler System, Smoke Detector(s), Security Lights, Security Service
- Subdivision: Park 92 Owners
HOA
- Has HOA: Yes
- Services included: Maintenance Grounds, Maintenance Structure
- HOA fee: $375 monthly
- HOA name: Goodwin & Company
- HOA phone: 682-367-1214
Location
- Region: Dallas
Financial & listing details
- Price per square foot: $378/sqft
- Tax assessed value: $676,190
- Annual tax amount: $15,057
- Date on market: 9/10/2026
- Cumulative days on market: 32 days
- Listing terms: Cash,Conventional
Estimated market value
Not available
Estimated sales range
Not available
Not available
Price history
| Date | Event | Price |
|---|---|---|
| 9/10/2026 | Listed for sale | $839,000+39.9%$378/sqft |
Source: NTREIS #21381017 Report a problem | ||
| 6/30/2021 | Sold | -- |
Source: Agent Provided Report a problem | ||
| 5/22/2021 | Pending sale | $599,900$271/sqft |
Source: NTREIS #14566742 Report a problem | ||
| 4/30/2021 | Listed for sale | $599,900$271/sqft |
Source: NTREIS #14566742 Report a problem | ||
Public tax history
| Year | Property taxes | Tax assessment |
|---|---|---|
| 2025 | $11,630 -3% | $676,190 |
| 2024 | $11,984 +7.8% | $676,190 |
| 2023 | $11,117 -4% | $676,190 +21.8% |
| 2022 | $11,580 -8.8% | $555,000 -2.7% |
| 2021 | $12,690 -2.7% | $570,210 |
| 2020 | $13,047 -5.4% | $570,210 -4.6% |
| 2019 | $13,790 -4% | $597,480 |
| 2018 | $14,359 | $597,480 |
| 2017 | -- | $597,480 |
Find assessor info on the county website
Monthly payment
Est. payment
Payment breakdown
Explore the cost of this home by adjusting the details. Changes won't be saved.Climate risks
Neighborhood: 75204
Nearby schools
Schools provided by the listing agent
- Elementary: Milam
- Middle: Spence
- High: North Dallas
- District: Dallas ISD
Source: NTREIS. This data may not be complete. We recommend contacting the local school district to confirm school assignments for this home.

Similar homes
- $699,0002 bd3 ba1.9k sqft2411 N Hall St APT 38, Dallas, TX 75204For Sale
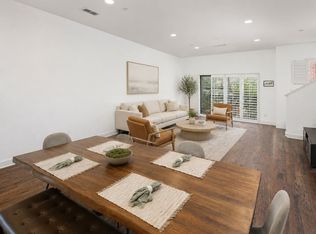 MLS ID #21298248, Nadia Black. NTREIS
 - $699,0002 bd3 ba1.8k sqft2411 N Hall St APT 31, Dallas, TX 75204For Sale
 MLS ID #21295774, Rachel Finkbohner. NTREIS
 - $825,0003 bd5 ba2.9k sqft4126 Entrada Way, Dallas, TX 75219For Sale
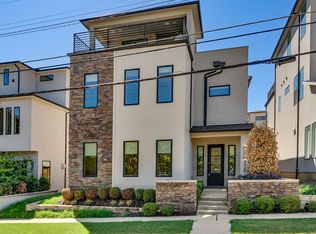 MLS ID #21399129, Victoria DeLaCruz. NTREIS
 - $549,0003 bd3 ba2k sqft3513 Bryan St, Dallas, TX 75204For Sale
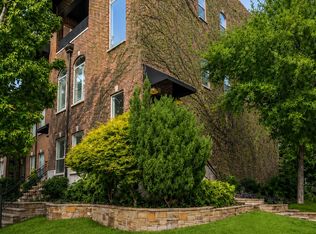 MLS ID #21386905, Catriona McCarthy. NTREIS
