Rare end-unit opportunity in the heart of State Thomas, one of Uptown Dallas’ most walkable neighborhoods. Ideally positioned directly across from Griggs Park, this modern townhome offers an incredible lock-and-leave lifestyle just steps from some of Dallas’ best restaurants, coffee shops, nightlife, shopping, and the Katy Trail. The open living and kitchen areas flow seamlessly onto a covered patio, creating the perfect extension of the main living space for entertaining, morning coffee, or enjoying the neighborhood year-round. Upstairs, the primary suite features an updated bathroom and incredible city views, creating a private retreat above it all. At the top of the home, the rooftop terrace takes things to another level with sweeping views of the Downtown Dallas skyline, the perfect setting for sunset cocktails, entertaining, or taking in the city lights. The rare end-unit positioning offers added privacy and abundant natural light, while the attached two-car garage provides a level of convenience that is hard to find in such a walkable location. The seller is also leaving the in-home sauna for the next owner to enjoy. An amazing opportunity to own a distinctive State Thomas residence with Griggs Park just outside your door and some of the best of Dallas within walking distance.
For sale
Price cut: $19.5K (10/6)
$830,000
2127 Clark St APT 106, Dallas, TX 75204
3beds
2,305sqft
Townhouse
Built in 2016
8,276 Square Feet Lot
$806,500 Zestimate®
$360/sqft
$375/mo HOA
What's special
Updated bathroomRooftop terracePrivate retreatAttached two-car garageAbundant natural lightCovered patioRare end-unit positioning
- 52 days
- 418
- 35
Zillow last checked:
Listing updated:
Listed by:
Piper Young 0611305,
Christie's Lone Star 214-821-3336,
Tyra Nieuwendyk 0835923 561-962-5645,
Christie's Lone Star
Source: NTREIS,MLS#: 21361859
Facts & features
Interior
Bedrooms & bathrooms
- Bedrooms: 3
- Bathrooms: 3
- Full bathrooms: 2
- 1/2 bathrooms: 1
Primary bedroom
- Level: Third
- Dimensions: 0 x 0
Bedroom
- Level: First
- Dimensions: 0 x 0
Bedroom
- Level: First
- Dimensions: 0 x 0
Living room
- Level: Second
- Dimensions: 0 x 0
Heating
- Central
Cooling
- Central Air, Electric
Appliances
- Included: Dishwasher, Disposal, Gas Range, Microwave, Refrigerator
- Laundry: Washer Hookup, Dryer Hookup
Features
- Built-in Features, Decorative/Designer Lighting Fixtures, Kitchen Island, Open Floorplan, Walk-In Closet(s)
- Flooring: Hardwood
- Windows: Window Coverings
- Has basement: No
- Has fireplace: No
- Fireplace features: None
Interior area
- Total interior livable area: 2,305 sqft
Video & virtual tour
Property
Parking
- Total spaces: 2
- Parking features: Garage, Garage Door Opener
- Attached garage spaces: 2
Features
- Levels: Three Or More
- Patio & porch: Covered
- Pool features: None
- Fencing: Fenced
Lot
- Size: 8,276 Square Feet
- Features: Landscaped, Sprinkler System
Details
- Parcel number: 00C55630000000106
Construction
Type & style
- Home type: Townhouse
- Property subtype: Townhouse
- Attached to another structure: Yes
Materials
- Foundation: Pillar/Post/Pier, Slab
- Roof: Metal
Condition
- Year built: 2016
Utilities & green energy
- Sewer: Public Sewer
- Utilities for property: Sewer Available
Community & HOA
Community
- Subdivision: Park 92 Owners Association
HOA
- Has HOA: Yes
- Services included: Maintenance Grounds, Maintenance Structure
- HOA fee: $375 monthly
- HOA name: Goodwin & Company
- HOA phone: 682-367-1214
Location
- Region: Dallas
Financial & listing details
- Price per square foot: $360/sqft
- Tax assessed value: $676,190
- Annual tax amount: $11,630
- Date on market: 8/20/2026
- Cumulative days on market: 53 days
Estimated market value
$806,500
$766,000 - $847,000
$4,875/mo
Price history
| Date | Event | Price |
|---|---|---|
| 10/6/2026 | Price change | $830,000-2.3%$360/sqft |
Source: NTREIS #21361859 Report a problem | ||
| 8/20/2026 | Listed for sale | $849,500+27.7%$369/sqft |
Source: NTREIS #21361859 Report a problem | ||
| 9/24/2020 | Price change | $665,000-2.9%$289/sqft |
Source: Compass RE Texas, LLC. #14356075 Report a problem | ||
| 6/8/2020 | Listed for sale | $685,000$297/sqft |
Source: Compass RE Texas, LLC. #14356075 Report a problem | ||
Public tax history
| Year | Property taxes | Tax assessment |
|---|---|---|
| 2025 | $11,630 -2.4% | $676,190 |
| 2024 | $11,916 +7.8% | $676,190 |
| 2023 | $11,053 -4% | $676,190 +22.5% |
| 2022 | $11,514 -6.2% | $552,000 |
| 2021 | $12,275 -2.7% | $552,000 |
| 2020 | $12,620 -8.5% | $552,000 -7.6% |
| 2019 | $13,790 -4% | $597,480 |
| 2018 | $14,359 | $597,480 |
| 2017 | -- | $597,480 |
Find assessor info on the county website
Monthly payment
Est. payment
Payment breakdown
Explore the cost of this home by adjusting the details. Changes won't be saved.Climate risks
Neighborhood: 75204
Nearby schools
Schools provided by the listing agent
- Elementary: Milam
- Middle: Spence
- High: North Dallas
- District: Dallas ISD
Source: NTREIS. This data may not be complete. We recommend contacting the local school district to confirm school assignments for this home.
Similar homes
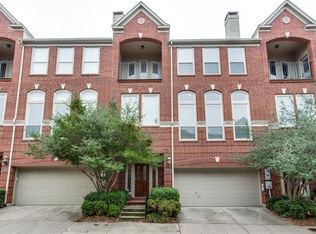
- $839,0003 bd3 ba2.2k sqft2127 Clark St #103, Dallas, TX 75204For Sale
 MLS ID #21381017, TJ Frank. NTREIS
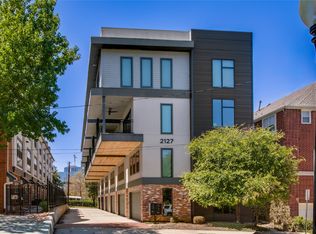
 - $879,9902 bd2 ba2.3k sqft3110 Thomas Ave APT 717, Dallas, TX 75204For Sale
 MLS ID #21390392, Aman Scott. NTREIS
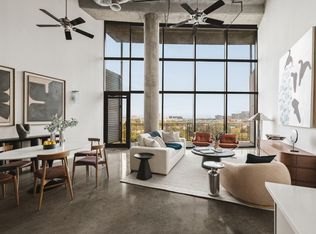
 - $899,0003 bd4 ba2.8k sqft3912 Munger Ave, Dallas, TX 75204For Sale
 MLS ID #21385722, Adam Nelson. NTREIS
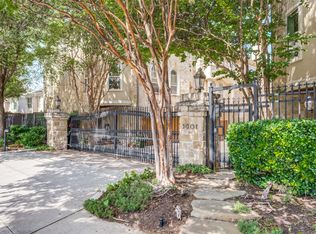
 - $799,0003 bd4 ba2.2k sqft3907 Cole Ave APT 3, Dallas, TX 75204For Sale
 MLS ID #21325893, Amy Galley. NTREIS
