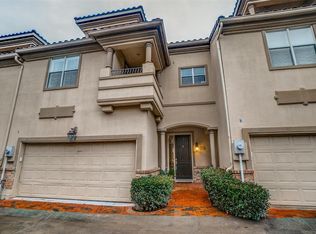
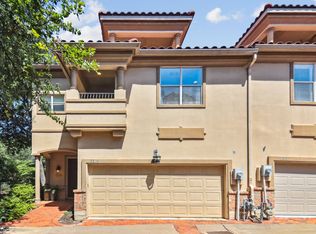
Elegant, updated Mediterranean townhome in a prime gated Uptown location within one block walk to West Village, Turtle Creek, and the Katy Trail. 2,642 SF of impeccably finished space with a complete 3rd floor attic buildout perfect for a private primary suite, home office, or media room. Thoughtful design and highend finishes define every room: an open plan living area flooded with natural light, a chef caliber kitchen with sleek cabinetry and stainless appliances, spa inspired baths, and designer fixtures and flooring throughout. Entertain effortlessly with generous living spaces and flexible third floor living; relax in a low maintenance yard and enjoy the neighborhood pool. Ideally located for walkability and just minutes to Uptown-Downtown, parks, top rated schools, dining and transit. Move in ready and priced at $995,000. Schedule your private showing today.
For sale
$995,000
3320 Blackburn St, Dallas, TX 75204
3beds
2,642sqft
Townhouse
Built in 1997
2,003 Square Feet Lot
$953,100 Zestimate®
$377/sqft
$333/mo HOA
What's special
Low maintenance yardGenerous living spacesNeighborhood poolSpa inspired baths
- 47 days
- 695
- 56
Zillow last checked:
Listing updated:
Listed by:
Alexandra Fincher 0197208 972-342-2932,
United Real Estate 972-372-0590,
Annette Oakes 0621371 214-862-3336,
United Real Estate
Source: NTREIS,MLS#: 21350683
Facts & features
Interior
Bedrooms & bathrooms
- Bedrooms: 3
- Bathrooms: 3
- Full bathrooms: 2
- 1/2 bathrooms: 1
Primary bedroom
- Features: Sitting Area in Primary, Walk-In Closet(s)
- Level: Second
- Dimensions: 20 x 16
Bedroom
- Level: Second
- Dimensions: 13 x 10
Bedroom
- Level: Second
- Dimensions: 15 x 11
Primary bathroom
- Features: Double Vanity, Separate Shower
- Level: Second
- Dimensions: 20 x 16
Dining room
- Level: First
- Dimensions: 16 x 14
Other
- Level: Second
- Dimensions: 4 x 3
Game room
- Level: Third
- Dimensions: 20 x 20
Half bath
- Level: First
- Dimensions: 3 x 2
Kitchen
- Features: Breakfast Bar, Built-in Features, Stone Counters
- Level: First
- Dimensions: 12 x 10
Living room
- Level: First
- Dimensions: 16 x 14
Appliances
- Included: Built-In Refrigerator, Dishwasher, Electric Oven, Gas Cooktop, Gas Water Heater, Microwave, Warming Drawer
Features
- Wet Bar, Decorative/Designer Lighting Fixtures, High Speed Internet, Multiple Staircases, Cable TV, Wired for Sound
- Has basement: No
- Number of fireplaces: 2
- Fireplace features: Gas Log, Gas Starter, Primary Bedroom, See Through
Interior area
- Total interior livable area: 2,642 sqft
Video & virtual tour
Property
Parking
- Total spaces: 2
- Parking features: Common
- Attached garage spaces: 2
Features
- Levels: Three Or More
- Patio & porch: Balcony
- Exterior features: Balcony, Rain Gutters
- Pool features: Fenced, Gunite, In Ground, Pool
Lot
- Size: 2,003 Square Feet
- Features: Interior Lot, Landscaped, Sprinkler System, Few Trees
Details
- Parcel number: 00151300B114A0000
- Other equipment: Intercom
Construction
Type & style
- Home type: Townhouse
- Property subtype: Townhouse
- Attached to another structure: Yes
Materials
- Foundation: Slab
Condition
- Resale
- Year built: 1997
Utilities & green energy
- Sewer: Public Sewer
- Water: Public
- Utilities for property: Natural Gas Available, Sewer Available, Separate Meters, Water Available, Cable Available
Community & HOA
Community
- Features: Community Mailbox, Sidewalks
- Security: Prewired, Security System, Carbon Monoxide Detector(s), Fire Alarm, Smoke Detector(s), Security Lights, Security Service, Wireless
- Subdivision: Portobello By The Creek 02 Rev
HOA
- Has HOA: Yes
- Services included: All Facilities, Maintenance Grounds
- HOA fee: $1,000 quarterly
- HOA name: Potobello Res Assoc. C/O Somerset Assoc Mngt
- HOA phone: 214-239-4535
Location
- Region: Dallas
Financial & listing details
- Price per square foot: $377/sqft
- Tax assessed value: $893,950
- Annual tax amount: $10,813
- Date on market: 8/25/2026
- Cumulative days on market: 48 days
- Listing terms: Cash
Estimated market value
$953,100
$905,000 - $1.00M
$4,459/mo
Price history
| Date | Event | Price |
|---|---|---|
| 8/25/2026 | Listed for sale | $995,000+42.3%$377/sqft |
Source: NTREIS #21350683 Report a problem | ||
| 8/7/2020 | Listing removed | $699,000$265/sqft |
Source: Allie Beth Allman & Assoc. #14263743 Report a problem | ||
| 8/7/2020 | Listed for sale | $699,000$265/sqft |
Source: Allie Beth Allman & Assoc. #14263743 Report a problem | ||
| 6/12/2020 | Pending sale | $699,000$265/sqft |
Source: Allie Beth Allman & Assoc. #14263743 Report a problem | ||
| 2/13/2020 | Price change | $699,000-6.7%$265/sqft |
Source: Allie Beth Allman & Assoc. #14263743 Report a problem | ||
| 1/27/2020 | Listed for sale | $749,000+30.3%$283/sqft |
Source: Allie Beth Allman & Assoc. #14263743 Report a problem | ||
| 6/12/2015 | Sold | -- |
Source: Agent Provided Report a problem | ||
| 5/23/2015 | Pending sale | $575,000$218/sqft |
Source: Dave Perry Miller & Associates - An Ebby Halliday Company #13082766 Report a problem | ||
| 2/25/2015 | Price change | $575,000-3.4%$218/sqft |
Source: Dave Perry Miller & Associates - An Ebby Halliday Company #13082766 Report a problem | ||
| 1/23/2015 | Listed for sale | $595,000-0.7%$225/sqft |
Source: Dave Perry Miller & Associates - An Ebby Halliday Company #13082766 Report a problem | ||
| 12/20/2014 | Listing removed | $599,000$227/sqft |
Source: Dave Perry Miller & Associates - An Ebby Halliday Company #13005577 Report a problem | ||
| 11/5/2014 | Price change | $599,000-4.2%$227/sqft |
Source: Dave Perry Miller & Associates - An Ebby Halliday Company #13005577 Report a problem | ||
| 9/17/2014 | Price change | $625,000-3.1%$237/sqft |
Source: Dave Perry Miller & Associates - An Ebby Halliday Company #13005577 Report a problem | ||
| 8/22/2014 | Listed for sale | $645,000$244/sqft |
Source: Dave Perry-Miller & Associates #13005577 Report a problem | ||
Public tax history
| Year | Property taxes | Tax assessment |
|---|---|---|
| 2025 | $10,813 -3.9% | $893,950 |
| 2024 | $11,251 -12% | $893,950 +9.4% |
| 2023 | $12,788 -24.2% | $817,080 +23.7% |
| 2022 | $16,878 -4.8% | $660,500 |
| 2021 | $17,721 +18% | $660,500 |
| 2020 | $15,012 +9.4% | $660,500 +11.1% |
| 2019 | $13,719 -4% | $594,450 |
| 2018 | $14,285 +15.2% | $594,450 +9.8% |
| 2017 | $12,400 0% | $541,610 |
| 2016 | $12,400 +6.1% | $541,610 +7.9% |
| 2015 | $11,692 | $501,980 |
| 2014 | $11,692 | $501,980 |
| 2013 | -- | -- |
| 2012 | -- | -- |
| 2011 | -- | -- |
| 2010 | -- | -- |
| 2009 | -- | -- |
| 2008 | -- | -- |
| 2007 | -- | -- |
| 2005 | -- | -- |
| 2004 | -- | -- |
| 2003 | -- | -- |
| 2002 | -- | -- |
| 2001 | -- | -- |
Find assessor info on the county website
Monthly payment
Est. payment
Payment breakdown
Explore the cost of this home by adjusting the details. Changes won't be saved.Climate risks
Neighborhood: The Uptown
Nearby schools
Schools provided by the listing agent
- Elementary: Milam
- Middle: Rusk
- High: North Dallas
- District: Dallas ISD
Source: NTREIS. This data may not be complete. We recommend contacting the local school district to confirm school assignments for this home.

Similar homes
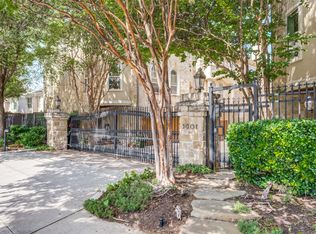
- $799,0003 bd4 ba2.2k sqft3907 Cole Ave APT 3, Dallas, TX 75204For Sale
 MLS ID #21325893, Amy Galley. NTREIS
 - $889,9003 bd4 ba2.3k sqft2709 Welborn St, Dallas, TX 75219For Sale
 MLS ID #21382393, Garrett Holloway. NTREIS
 - $785,0003 bd3 ba2.4k sqft3707 Gilbert Ave APT 17, Dallas, TX 75219For Sale
 MLS ID #21373628, Kathleen Hays. NTREIS
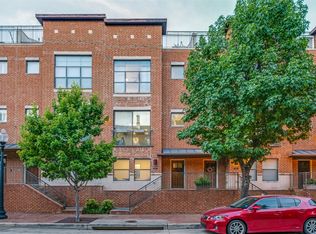
 - $719,9003 bd3 ba1.9k sqft2420 Hugo St APT 3, Dallas, TX 75204For Sale
 MLS ID #21355465, Joshua Vernon. NTREIS
