SELLER TO PAY UP TO $20,000 AT CLOSING TO BUYER'S LENDER FOR INTEREST RATE BUYDOWN!! Spend less time getting there and more time being there! Don’t miss this prime location in one of the most desirable and convenient neighborhoods in East Dallas. Just a few minutes in any direction to shopping, restaurants, entertainment, and schools – 5 minutes to NorthPark; 10 minutes to Preston Center; 8 minutes to Lower Greenville Avenue; 3 minutes to Old Town; 8 minutes to SMU and Snider Plaza; 2 minutes to Central Market; 2 minutes to A-Rated Rogers Elementary; 7 minutes to Lakehill Prep; and 6 minutes to White Rock Lake Dog Park and walking trail around the lake. All of these destinations and many others are available from this well-built and maintained 4-bedroom, 3-bath home. This home features several structural and system improvements including:
- Standing seam, hail-resistant metal roof
- Whole home generator
- Circulating hot water system
- Replacement of cast iron sewer line with PVC
- Double-paned floor-to-ceiling sun room windows
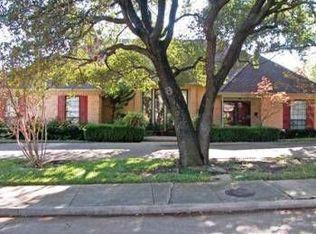
- Uniquely landscaped front yard
The 2,775 square foot, 4-bedroom 3-bath home has more than ample living and entertainment area with its formal living room, dining room, spacious family room (with an attractive rock chimney and deep firebox), galley kitchen, breakfast room and sun room with its wall of windows onto a spacious redwood deck. One of the bedrooms has been converted to an office with built-in computer station, and extra storage closets added to the room. The oversized, alley-entry garage contains floor to ceiling built-in storage cabinets. Cast iron sewer pipe, prevalent in East Dallas homes, has been replaced with PVC pipes. To ensure uninterrupted safety and comfort, the home contains a full-home generator that activates instantly upon a power failure. The heavy-duty items have been handled. If you’re looking for a home in East Dallas, be sure to put this one on your list.
For sale
Price cut: $99K (10/14)
$890,000
6153 Danbury Ln, Dallas, TX 75214
4beds
2,775sqft
Single Family Residence
Built in 1969
8,973 Square Feet Lot
$859,100 Zestimate®
$321/sqft
$-- HOA
What's special
Uniquely landscaped front yardDining roomBreakfast roomGalley kitchenExtra storage closetsCirculating hot water system
- 52 days
- 635
- 36
Zillow last checked:
Listing updated:
Listed by:
Mary Poss 0555810 214-210-1500,
Ebby Halliday, REALTORS 214-210-1500
Source: NTREIS,MLS#: 21366227
Facts & features
Interior
Bedrooms & bathrooms
- Bedrooms: 4
- Bathrooms: 3
- Full bathrooms: 3
Primary bedroom
- Features: Built-in Features, Double Vanity, Walk-In Closet(s)
- Level: First
- Dimensions: 16 x 16
Bedroom
- Level: First
- Dimensions: 14 x 11
Bedroom
- Level: First
- Dimensions: 15 x 12
Bedroom
- Features: Built-in Features
- Level: First
- Dimensions: 14 x 11
Breakfast room nook
- Level: First
- Dimensions: 10 x 10
Dining room
- Level: First
- Dimensions: 12 x 12
Family room
- Level: First
- Dimensions: 21 x 20
Kitchen
- Level: First
- Dimensions: 13 x 10
Living room
- Features: Ceiling Fan(s), Fireplace
- Level: First
- Dimensions: 16 x 12
Sunroom
- Level: First
- Dimensions: 20 x 8
Utility room
- Features: Utility Room
- Level: First
- Dimensions: 8 x 7
Heating
- Central, Natural Gas
Cooling
- Central Air, Ceiling Fan(s), Electric
Appliances
- Included: Double Oven, Dishwasher, Electric Cooktop, Electric Oven, Disposal, Gas Water Heater, Vented Exhaust Fan
Features
- Chandelier, Double Vanity, Granite Counters, High Speed Internet, Open Floorplan, Paneling/Wainscoting, Cable TV, Walk-In Closet(s), Wired for Sound
- Windows: Shutters, Window Coverings
- Has basement: No
- Number of fireplaces: 1
- Fireplace features: Family Room, Gas Log, Masonry, Stone, Wood Burning
Interior area
- Total interior livable area: 2,775 sqft
Video & virtual tour
Property
Parking
- Total spaces: 2
- Parking features: Additional Parking, Alley Access, Door-Multi, Driveway, Garage, Garage Door Opener, Kitchen Level, Garage Faces Rear, Storage
- Attached garage spaces: 2
Accessibility
- Accessibility features: Accessible Kitchen, Accessible Hallway(s)
Features
- Levels: One
- Stories: 1
- Pool features: None
Lot
- Size: 8,973 Square Feet
Details
- Parcel number: 00000394314470000
Construction
Type & style
- Home type: SingleFamily
- Architectural style: Traditional,Detached
- Property subtype: Single Family Residence
Materials
- Brick, Rock, Stone, Wood Siding
- Foundation: Pillar/Post/Pier
- Roof: Metal
Condition
- Resale
- Year built: 1969
Utilities & green energy
- Sewer: Public Sewer
- Water: Public
- Utilities for property: Electricity Available, Natural Gas Available, Sewer Available, Water Available, Cable Available
Community & HOA
Community
- Features: Curbs
- Subdivision: Lovers Lane East
HOA
- Has HOA: No
Location
- Region: Dallas
Financial & listing details
- Price per square foot: $321/sqft
- Tax assessed value: $800,000
- Annual tax amount: $17,814
- Date on market: 8/24/2026
- Cumulative days on market: 53 days
- Listing terms: Cash,Conventional
Estimated market value
$859,100
$816,000 - $902,000
$4,305/mo
Price history
| Date | Event | Price |
|---|---|---|
| 10/14/2026 | Price change | $890,000-10%$321/sqft |
Source: NTREIS #21366227 Report a problem | ||
| 8/24/2026 | Listed for sale | $989,000$356/sqft |
Source: NTREIS #21366227 Report a problem | ||
Public tax history
| Year | Property taxes | Tax assessment |
|---|---|---|
| 2025 | $17,814 +17.5% | $800,000 +17.9% |
| 2024 | $15,167 +1.8% | $678,600 +4.6% |
| 2023 | $14,894 +2.3% | $649,020 +11.9% |
| 2022 | $14,560 +3.1% | $580,000 +8.4% |
| 2021 | $14,119 +16.6% | $535,210 +19.9% |
| 2020 | $12,107 -4.5% | $446,290 -3.8% |
| 2019 | $12,680 -6.6% | $463,870 -2.8% |
| 2018 | $13,574 +24.2% | $477,080 +18.7% |
| 2017 | $10,927 0% | $401,850 |
| 2016 | $10,927 +21.2% | $401,850 +11% |
| 2015 | $9,016 | $361,960 +10.1% |
| 2014 | $9,016 | $328,710 |
| 2013 | -- | -- |
| 2012 | -- | -- |
| 2011 | -- | -- |
| 2010 | -- | -- |
| 2009 | -- | -- |
| 2008 | -- | -- |
| 2007 | -- | -- |
| 2005 | -- | -- |
| 2004 | -- | -- |
| 2003 | -- | -- |
| 2002 | -- | -- |
| 2001 | -- | -- |
Find assessor info on the county website
Monthly payment
Est. payment
Payment breakdown
Explore the cost of this home by adjusting the details. Changes won't be saved.Climate risks
Neighborhood: 75214
Nearby schools
Schools provided by the listing agent
- Elementary: Rogers
- Middle: Benjamin Franklin
- High: Hillcrest
- District: Dallas ISD
Source: NTREIS. This data may not be complete. We recommend contacting the local school district to confirm school assignments for this home.
Similar homes
- $949,0004 bd4 ba3.1k sqft4947 Reiger Ave, Dallas, TX 75214For Sale
 MLS ID #21301345, Valli Hale. NTREIS
 - $869,0003 bd3 ba3.1k sqft9020 Glen Springs Dr, Dallas, TX 75243For Sale
 MLS ID #21399756, Cindy Dunnican. NTREIS
 - $930,0003 bd2 ba1.6k sqft6330 Linden Ln, Dallas, TX 75230For Sale By Owner
- $950,0004 bd4 ba3.7k sqft9502 Moss Haven Dr, Dallas, TX 75231For Sale
 MLS ID #21238676, Jennifer Wolfman. NTREIS
