Just 10 minutes from Y'all Street, a private retreat awaits in the heart of Kessler Park. Set behind a gated entrance and surrounded by a canopy of mature trees, 1432 Sylvan Avenue offers an unexpected sense of privacy while remaining close to one of Dallas' emerging financial districts. This fully reimagined and reconstructed three bedroom, four bathroom showcases a complete architectural transformation, blending distinctive character with modern touches while offering multiple living areas and outdoor escapes. A circular driveway and enclosed carport provide convenience and privacy, leading to a home where every detail has been thoughtfully redesigned. Inside, custom crown molding, rich hardwood floors, and tailored lighting carry a sense of warmth and refinement throughout the home. The gourmet kitchen offers custom cabinetry, granite countertops, a Bertazzoni range, built in coffee maker and an under counter microwave. The primary suite is thoughtfully appointed with two bathrooms, heated floors, a soaking tub, separate shower and an oversized walk in closet. A spacious den and media room and second kitchen and bar at the rear is complete with a refrigerator, dishwasher and coffee station, adding even more versatility. Each of the home’s three separate courtyards offers something different. The front courtyard welcomes guests with a tranquil water feature surrounded by lush greenery, while the side courtyard features a grilling area ideal for entertaining. The expansive New Orleans inspired back patio is surrounded by gorgeous landscaping and centered around another water feature, complete with koi fish, creating an inviting setting to relax or gather with friends. A full mini drip irrigation system keeps the landscaping maintained year round. New roof in 2026, adds another significant update along with a whole house generator. 1432 Sylvan brings together the craftsmanship, character and gracious indoor and outdoor living that make Kessler Park so distinctive.
For sale
$899,000
1432 Sylvan Ave, Dallas, TX 75208
3beds
3,130sqft
Single Family Residence
Built in 1949
9,278 Square Feet Lot
$845,700 Zestimate®
$287/sqft
$-- HOA
What's special
Three separate courtyardsRich hardwood floorsEnclosed carportBuilt in coffee makerGranite countertopsUnder counter microwaveOversized walk in closet
- 13 days
- 585
- 19
Likely to sell faster than
Zillow last checked:
Listing updated:
Listed by:
Nicholas McMayon 0583180 214-300-8305,
Compass RE Texas, LLC 214-814-8100
Source: NTREIS,MLS#: 21403843
Facts & features
Interior
Bedrooms & bathrooms
- Bedrooms: 3
- Bathrooms: 4
- Full bathrooms: 4
Primary bedroom
- Features: Ceiling Fan(s)
- Level: First
- Dimensions: 16 x 13
Primary bedroom
- Features: Ceiling Fan(s)
- Level: First
- Dimensions: 14 x 12
Bedroom
- Features: Ceiling Fan(s)
- Level: First
- Dimensions: 14 x 11
Den
- Features: Ceiling Fan(s)
- Level: First
- Dimensions: 14 x 12
Dining room
- Level: First
- Dimensions: 10 x 13
Family room
- Features: Built-in Features, Ceiling Fan(s)
- Level: First
- Dimensions: 19 x 20
Kitchen
- Features: Built-in Features, Eat-in Kitchen, Granite Counters, Kitchen Island, Pantry, Pot Filler
- Level: First
- Dimensions: 13 x 20
Kitchen
- Features: Built-in Features, Dual Sinks, Kitchen Island, Sink
- Level: First
- Dimensions: 8 x 12
Living room
- Features: Fireplace
- Level: First
- Dimensions: 20 x 13
Living room
- Level: First
- Dimensions: 16 x 12
Storage room
- Level: First
- Dimensions: 7 x 12
Heating
- Central, Natural Gas, Zoned
Cooling
- Attic Fan, Central Air, Ceiling Fan(s), Electric, Zoned
Appliances
- Included: Built-in Coffee Maker, Dishwasher, Disposal, Gas Oven, Ice Maker, Microwave, Range, Refrigerator, Some Commercial Grade, Tankless Water Heater, Vented Exhaust Fan, Wine Cooler
Features
- Built-in Features, Chandelier, Decorative/Designer Lighting Fixtures, Eat-in Kitchen, Granite Counters, High Speed Internet, Kitchen Island, Multiple Master Suites, Pantry, Cable TV, Walk-In Closet(s), Wired for Sound
- Flooring: Carpet, Tile, Wood
- Has basement: No
- Number of fireplaces: 1
- Fireplace features: Decorative
Interior area
- Total interior livable area: 3,130 sqft
Video & virtual tour
Property
Parking
- Total spaces: 2
- Parking features: Attached Carport, Circular Driveway, Electric Gate, Paved
- Carport spaces: 2
Features
- Levels: One
- Stories: 1
- Exterior features: Courtyard, Garden, Lighting, Outdoor Grill, Private Yard, Rain Gutters, Storage
- Pool features: None
- Fencing: Brick,Fenced,Other,Privacy,Wood
Lot
- Size: 9,278 Square Feet
- Features: Interior Lot, Landscaped, Other, Pond on Lot, Many Trees, Sprinkler System
Details
- Parcel number: 00000339796000000
- Other equipment: Generator
Construction
Type & style
- Home type: SingleFamily
- Architectural style: Ranch,Detached
- Property subtype: Single Family Residence
Materials
- Brick
- Foundation: Pillar/Post/Pier, Slab
- Roof: Composition,Shingle
Condition
- Resale
- Year built: 1949
Utilities & green energy
- Sewer: Public Sewer
- Water: Public
- Utilities for property: Sewer Available, Water Available, Cable Available
Community & HOA
Community
- Security: Security Gate, Smoke Detector(s)
- Subdivision: East Kessler Park
HOA
- Has HOA: No
- HOA name: East Kessler Park Neighborhood Association
- HOA phone: 000-000-0000
Location
- Region: Dallas
Financial & listing details
- Price per square foot: $287/sqft
- Tax assessed value: $553,930
- Annual tax amount: $9,586
- Date on market: 10/5/2026
- Cumulative days on market: 14 days
- Listing terms: Cash,Conventional,1031 Exchange,See Agent
Estimated market value
$845,700
$803,000 - $888,000
$6,519/mo
Price history
| Date | Event | Price |
|---|---|---|
| 10/5/2026 | Listed for sale | $899,000-0.1%$287/sqft |
Source: NTREIS #21403843 Report a problem | ||
| 8/7/2026 | Listing removed | $900,000$288/sqft |
Source: NTREIS #21248396 Report a problem | ||
| 7/21/2026 | Price change | $900,000+0.1%$288/sqft |
Source: NTREIS #21248396 Report a problem | ||
| 6/24/2026 | Listed for sale | $899,000$287/sqft |
Source: NTREIS #21248396 Report a problem | ||
| 6/23/2026 | Contingent | $899,000$287/sqft |
Source: NTREIS #21248396 Report a problem | ||
| 6/3/2026 | Price change | $899,000-5.4%$287/sqft |
Source: NTREIS #21248396 Report a problem | ||
| 4/23/2026 | Listed for sale | $950,000$304/sqft |
Source: NTREIS #21248396 Report a problem | ||
| 4/22/2026 | Listing removed | $950,000$304/sqft |
Source: NTREIS #21108652 Report a problem | ||
| 3/10/2026 | Price change | $950,000-5%$304/sqft |
Source: NTREIS #21108652 Report a problem | ||
| 2/12/2026 | Price change | $1,000,000+0.1%$319/sqft |
Source: NTREIS #21108652 Report a problem | ||
| 12/22/2025 | Price change | $999,000-9.2%$319/sqft |
Source: NTREIS #21108652 Report a problem | ||
| 11/14/2025 | Listed for sale | $1,100,000$351/sqft |
Source: NTREIS #21108652 Report a problem | ||
| 11/5/2025 | Listing removed | $1,100,000$351/sqft |
Source:  Dave Perry Miller & Associates - An Ebby Halliday Company #21081015 Report a problem Dave Perry Miller & Associates - An Ebby Halliday Company #21081015 Report a problem | ||
| 10/17/2025 | Listed for sale | $1,100,000+455.6%$351/sqft |
Source: NTREIS #21081015 Report a problem | ||
| 5/8/2014 | Listing removed | $198,000$63/sqft |
Source: Costello & Associates #12104266 Report a problem | ||
| 4/9/2014 | Price change | $198,000-3.4%$63/sqft |
Source: Costello & Associates #12104266 Report a problem | ||
| 3/13/2014 | Listed for sale | $205,000+3%$65/sqft |
Source: Costello & Associates #12104266 Report a problem | ||
| 11/21/2009 | Listing removed | $199,000$64/sqft |
Source: City Limits Realty #11295732 Report a problem | ||
| 10/30/2009 | Listed for sale | $199,000$64/sqft |
Source: City Limits Realty #11295732 Report a problem | ||
Public tax history
| Year | Property taxes | Tax assessment |
|---|---|---|
| 2025 | $1,926 +7.8% | $553,930 +29.1% |
| 2024 | $1,787 +6.8% | $428,920 +12.9% |
| 2023 | $1,673 -45.9% | $379,760 +9.8% |
| 2022 | $3,095 +3.5% | $345,980 +26.6% |
| 2021 | $2,990 +2.3% | $273,370 |
| 2020 | $2,923 +8% | $273,370 |
| 2019 | $2,707 +4.1% | $273,370 +11.5% |
| 2018 | $2,600 +7.5% | $245,250 +26.4% |
| 2017 | $2,418 -41.4% | $194,090 |
| 2016 | $4,128 +88.6% | $194,090 +10.6% |
| 2015 | $2,188 | $175,550 +4.5% |
| 2014 | $2,188 | $168,000 |
| 2013 | -- | -- |
| 2012 | -- | -- |
| 2011 | -- | -- |
| 2010 | -- | -- |
| 2009 | -- | -- |
| 2008 | -- | -- |
| 2007 | -- | -- |
| 2005 | -- | -- |
| 2004 | -- | -- |
| 2003 | -- | -- |
| 2002 | -- | -- |
| 2001 | -- | -- |
Find assessor info on the county website
Monthly payment
Est. payment
Payment breakdown
Explore the cost of this home by adjusting the details. Changes won't be saved.Climate risks
Neighborhood: East Kessler Park
Nearby schools
Schools provided by the listing agent
- Elementary: Rosemont
- Middle: Greiner
- High: Sunset
- District: Dallas ISD
Source: NTREIS. This data may not be complete. We recommend contacting the local school district to confirm school assignments for this home.


Similar homes
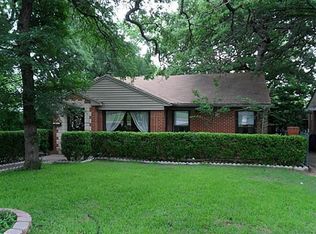
- $990,0003 bd3 ba2.3k sqft5530 Anita St, Dallas, TX 75206For Sale
 MLS ID #21381082, Robert Kucharski. NTREIS
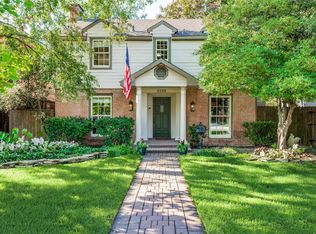
 - $1,150,0003 bd4 ba3.2k sqft3710 Fairfax Ave, Dallas, TX 75209For Sale
 MLS ID #21403968, Jason Landry. NTREIS
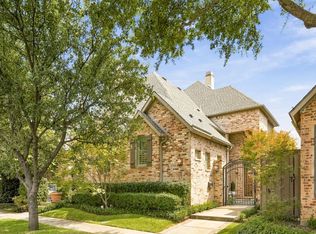
 - $885,0004 bd4 ba3.5k sqft2217 Clearspring Dr S, Irving, TX 75063For Sale
 MLS ID #21397881, Patsy Smith. NTREIS
 - $699,0003 bd2 ba1.8k sqft5223 Denton Dr, Dallas, TX 75235For Sale
 MLS ID #21353129, Chase Bray. NTREIS
