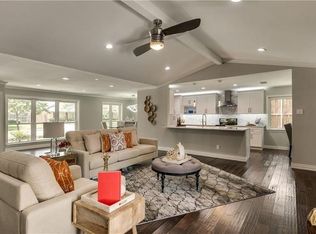
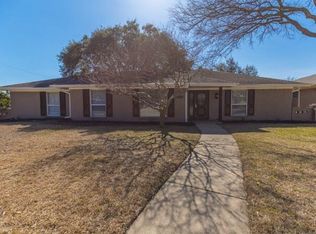
A MUST SEE to fully appreciate! Slightly angled atop a 0.25 acre corner lot, 100 ft. by 130 ft, currently remodeled and meticulously maintained, this 1970, one story traditional, is the definition of home. With its gabled rooftops and large, bay front window, this beautiful brick home sits within the wide, quiet, 4 street Walnut Gardens neighborhood. Think Midway Hollow NorthWest. A hidden gem with ranch style homes, shaded by mature oaks and magnolias, only minutes from the best of Dallas’ private schools, shopping and dining. 4 bedrooms 2 full and one half bath, 2-car attached garage, stone fireplace, travertine floors, safe room, atrium, primary with walk-in closet & en-suite bath. 2 backyards with 8-foot board-on-board wood fencing. One yard has electric sliding gate enclosing a 2nd driveway for 3rd car or RV. Too many pluses to list.
For sale
Price cut: $5.1K (8/26)
$769,900
10107 Cromwell Dr, Dallas, TX 75229
4beds
2,324sqft
Single Family Residence
Built in 1970
0.25 Acres Lot
$-- Zestimate®
$331/sqft
$-- HOA
What's special
Stone fireplaceGabled rooftopsBeautiful brick homeTravertine floorsSafe roomLarge bay front window
- 186 days
- 418
- 17
Zillow last checked:
Listing updated:
Listed by:
Darla Ripley 0648360 214-557-2722,
Compass RE Texas, LLC. 214-814-8100
Source: NTREIS,MLS#: 21240697
Facts & features
Interior
Bedrooms & bathrooms
- Bedrooms: 4
- Bathrooms: 3
- Full bathrooms: 2
- 1/2 bathrooms: 1
Primary bedroom
- Features: Closet Cabinetry, Ceiling Fan(s), En Suite Bathroom, Walk-In Closet(s)
- Level: First
- Dimensions: 18 x 14
Bedroom
- Features: Closet Cabinetry, Ceiling Fan(s)
- Level: First
- Dimensions: 12 x 13
Bedroom
- Features: Closet Cabinetry, Ceiling Fan(s)
- Level: First
- Dimensions: 15 x 12
Dining room
- Features: Built-in Features
- Level: First
- Dimensions: 14 x 11
Kitchen
- Features: Breakfast Bar, Built-in Features, Ceiling Fan(s), Kitchen Island, Stone Counters
- Level: First
- Dimensions: 24 x 12
Living room
- Features: Fireplace
- Level: First
- Dimensions: 22 x 18
Sunroom
- Features: Ceiling Fan(s)
- Level: First
- Dimensions: 18 x 15
Heating
- Active Solar, Central, Electric, Fireplace(s), Natural Gas, Solar
Cooling
- Central Air, Ceiling Fan(s), Electric
Appliances
- Included: Dishwasher, Gas Range, Microwave, Refrigerator
- Laundry: Electric Dryer Hookup, Gas Dryer Hookup, In Kitchen, Stacked
Features
- Built-in Features, High Speed Internet, Kitchen Island, Paneling/Wainscoting, Vaulted Ceiling(s), Walk-In Closet(s), Wired for Sound
- Flooring: Brick, Slate, Travertine
- Windows: Bay Window(s), Skylight(s), Shutters
- Has basement: No
- Number of fireplaces: 1
- Fireplace features: Living Room, Stone, Wood Burning
Interior area
- Total interior livable area: 2,324 sqft
Video & virtual tour
Property
Parking
- Total spaces: 2
- Parking features: Additional Parking, Concrete, Door-Multi, Direct Access, Electric Gate, Enclosed, Garage, Garage Door Opener, Gated, Inside Entrance, Kitchen Level, Lighted, Garage Faces Rear, RV Gated, RV Access/Parking, On Street, Storage
- Attached garage spaces: 2
Features
- Levels: One
- Stories: 1
- Patio & porch: Rear Porch, Patio, Covered, Deck
- Exterior features: Deck, Dog Run, Garden, Lighting, Other, Rain Gutters, Storage
- Pool features: None
- Fencing: Back Yard,Fenced,Gate,High Fence,Wood
Lot
- Size: 0.25 Acres
- Dimensions: 100 x 130
- Features: Corner Lot, Hardwood Trees, Landscaped, Native Plants, Other, Sloped, Sprinkler System, Few Trees
- Residential vegetation: Grassed
Details
- Parcel number: 00000586045000000
Construction
Type & style
- Home type: SingleFamily
- Architectural style: Traditional,Detached
- Property subtype: Single Family Residence
Materials
- Brick
- Foundation: Slab
- Roof: Shingle
Condition
- Resale
- Year built: 1970
Utilities & green energy
- Electric: Photovoltaics Seller Owned
- Sewer: Public Sewer
- Water: Public
- Utilities for property: Electricity Connected, Natural Gas Available, Sewer Available, Separate Meters, Water Available
Green energy
- Energy efficient items: Exposure/Shade, HVAC, Lighting, Thermostat
- Energy generation: Solar
- Water conservation: Efficient Hot Water Distribution, Low-Flow Fixtures, Water-Smart Landscaping
Community & HOA
Community
- Features: Curbs, Sidewalks
- Security: Fire Alarm, Other, Smoke Detector(s), Wireless
- Subdivision: Walnut Gardens Add
HOA
- Has HOA: No
Location
- Region: Dallas
Financial & listing details
- Price per square foot: $331/sqft
- Tax assessed value: $441,610
- Annual tax amount: $9,833
- Date on market: 4/18/2026
- Cumulative days on market: 186 days
- Listing terms: Cash,Conventional
- Exclusions: Decorative, small, "rabbitt bunny" attached knobs and hooks; and attached large, antique breakfront in living room
Estimated market value
Not available
Estimated sales range
Not available
Not available
Price history
| Date | Event | Price |
|---|---|---|
| 8/26/2026 | Price change | $769,900-0.7%$331/sqft |
Source: NTREIS #21240697 Report a problem | ||
| 7/3/2026 | Price change | $775,000-0.9%$333/sqft |
Source: NTREIS #21240697 Report a problem | ||
| 5/29/2026 | Price change | $782,100-1%$337/sqft |
Source: NTREIS #21240697 Report a problem | ||
| 4/18/2026 | Listed for sale | $790,000$340/sqft |
Source: NTREIS #21240697 Report a problem | ||
Public tax history
| Year | Property taxes | Tax assessment |
|---|---|---|
| 2025 | $2,264 +4.2% | $441,610 |
| 2024 | $2,173 +6.6% | $441,610 +18.2% |
| 2023 | $2,039 -43.9% | $373,560 |
| 2022 | $3,636 +3.7% | $373,560 +15.1% |
| 2021 | $3,507 -3.7% | $324,690 -3.7% |
| 2020 | $3,640 +8.2% | $337,100 -3.8% |
| 2019 | $3,364 +4.9% | $350,260 +17.2% |
| 2018 | $3,206 +7.8% | $298,890 +9.8% |
| 2017 | $2,974 -0.4% | $272,160 +19.9% |
| 2016 | $2,985 +14.1% | $226,950 +10.2% |
| 2015 | $2,616 | $206,000 +4.9% |
| 2014 | $2,616 | $196,350 |
| 2013 | -- | -- |
| 2012 | -- | -- |
| 2011 | -- | -- |
| 2010 | -- | -- |
| 2009 | -- | -- |
| 2008 | -- | -- |
| 2007 | -- | -- |
| 2005 | -- | -- |
| 2004 | -- | -- |
| 2003 | -- | -- |
| 2002 | -- | -- |
| 2001 | -- | -- |
Find assessor info on the county website
Monthly payment
Est. payment
Payment breakdown
Explore the cost of this home by adjusting the details. Changes won't be saved.Climate risks
Neighborhood: 75229
Nearby schools
Schools provided by the listing agent
- Elementary: Degolyer
- Middle: Marsh
- High: White
- District: Dallas ISD
Source: NTREIS. This data may not be complete. We recommend contacting the local school district to confirm school assignments for this home.


Similar homes
- $699,0003 bd2 ba2.2k sqft3230 Camelot Dr, Dallas, TX 75229For Sale
 MLS ID #21350085, Kathleen Langley. NTREIS
 - $625,0003 bd3 ba1.8k sqft3525 Timberview Rd, Dallas, TX 75229For Sale
 MLS ID #21374750, Barbara Stone. NTREIS
 - $995,5004 bd3 ba2.4k sqft3959 Goodfellow Dr, Dallas, TX 75229For Sale
 MLS ID #21359022, Jude Nash. NTREIS
 - $760,0003 bd3 ba3k sqft4074 Cedar Bayou Dr, Dallas, TX 75244For Sale
 MLS ID #21403254, CB Bosah. NTREIS
