Nestled in one of Dallas’s most sought-after neighborhoods, this stunning 4-bedroom, 3-bath residence offers the perfect blend of elegance, comfort, and modern living. Surrounded by mature trees and rich with charm and character, this spacious home has been thoughtfully renovated from top to bottom.
Step inside to discover gorgeous wood floors flowing throughout the main living areas and the owner’s suite. The heart of the home is the custom chef’s kitchen—fully remodeled with slow-close cabinetry, quartz countertops, stainless steel appliances, and a beautifully designed backsplash. The kitchen opens seamlessly to the family room, where a striking custom stone fireplace wall and high vaulted ceilings create an inviting, airy atmosphere.
All three full bathrooms have been completely remodeled with new vanities, modern tile, and quartz countertops, offering a fresh, luxurious feel throughout.
The backyard is a true oasis—featuring a pool, covered patio, and an additional pergola-covered entertaining space perfect for gatherings, relaxing weekends, or summer fun. It’s the ideal outdoor retreat for all to enjoy.
Located near top-rated schools, premier shopping, and great dining, this home delivers convenience, comfort, and lifestyle in one exceptional package.
An entertainer’s dream and an owner's haven—don’t miss your chance to make this beautifully updated Walnut Gardens gem your own.
Sold
Price Unknown
10111 Cromwell Dr, Dallas, TX 75229
4beds
2,346sqft
Single Family Residence
Built in 1969
10,367 Square Feet Lot
$837,100 Zestimate®
$--/sqft
$4,724 Estimated rent
Home value
$837,100
$770,000 - $912,000
$4,724/mo
Zestimate® history
Owner options
List your home for rent
$4,724/mo
Rent Zestimate®
Find your next renter with Zillow Rental Manager. Plus, with online applications, you can quickly screen prospective tenants – for free.
$4,724/mo
Rent Zestimate®
Refinance and save
Refinancing to a lower rate could help reduce your monthly payments and save thousands over the life of the loan.
Explore your selling options
Work with a Zillow partner agent
Leverage their expertise and Zillow's premium Showcase listings to get your home seen by more buyers.
Get startedList with your own agent
Get your home in front of millions of buyers by listing it on Zillow.
Learn how to do itSell it yourself
Take full control of how buyers see your home on Zillow by listing For Sale by Owner (FSBO).
List your homeWhat's special
Ideal outdoor retreatCovered patioPergola-covered entertaining spaceSurrounded by mature treesHigh vaulted ceilings
Zillow last checked:
Listing updated:
Listed by:
Reese Olmsted 0780472,
Christie's Lone Star 214-821-3336
Bought with:
Linda Cook, 0715223
BESPOKE REAL ESTATE BROKERAGE
Source: NTREIS,MLS#: 21261301
Facts & features
Interior
Bedrooms & bathrooms
- Bedrooms: 4
- Bathrooms: 3
- Full bathrooms: 3
Primary bedroom
- Features: En Suite Bathroom
- Level: First
- Dimensions: 0 x 0
Dining room
- Level: First
- Dimensions: 0 x 0
Family room
- Features: Fireplace
- Level: First
- Dimensions: 0 x 0
Living room
- Level: First
- Dimensions: 0 x 0
Heating
- Fireplace(s), Natural Gas
Cooling
- Central Air, Electric
Appliances
- Included: Some Gas Appliances, Dishwasher, Disposal, Gas Range, Microwave, Plumbed For Gas
- Laundry: Washer Hookup, Dryer Hookup, ElectricDryer Hookup, Laundry in Utility Room
Features
- Chandelier, Decorative/Designer Lighting Fixtures, Double Vanity, Eat-in Kitchen, Kitchen Island, Cable TV, Wired for Data, Walk-In Closet(s)
- Flooring: Carpet, Hardwood, Tile
- Has basement: No
- Number of fireplaces: 1
- Fireplace features: Family Room
Interior area
- Total interior livable area: 2,346 sqft
Property
Parking
- Total spaces: 2
- Parking features: Additional Parking, Alley Access, Concrete, Direct Access, Door-Single, Driveway, Electric Gate, Garage, Garage Door Opener, Gated, Kitchen Level, Garage Faces Rear
- Attached garage spaces: 2
Features
- Levels: One
- Stories: 1
- Patio & porch: Covered
- Exterior features: Rain Gutters
- Pool features: Fenced, Heated, In Ground, Outdoor Pool, Pool
- Fencing: Back Yard,Fenced,Full,Gate,High Fence,Wood
Lot
- Size: 10,367 Square Feet
- Features: Back Yard, Lawn, Landscaped, Many Trees
Details
- Parcel number: 00000586042000000
Construction
Type & style
- Home type: SingleFamily
- Architectural style: Ranch,Traditional,Detached
- Property subtype: Single Family Residence
Materials
- Brick
- Roof: Composition
Condition
- Year built: 1969
Utilities & green energy
- Sewer: Public Sewer
- Water: Public
- Utilities for property: Electricity Available, Electricity Connected, Natural Gas Available, Overhead Utilities, Sewer Available, Separate Meters, Water Available, Cable Available
Community & HOA
Community
- Features: Curbs, Sidewalks
- Security: Security System, Carbon Monoxide Detector(s)
- Subdivision: Walnut Gardens Add
HOA
- Has HOA: No
Location
- Region: Dallas
Financial & listing details
- Tax assessed value: $758,590
- Annual tax amount: $16,892
- Date on market: 5/15/2026
- Cumulative days on market: 3 days
- Listing terms: Cash,Conventional,Other
- Exclusions: refrigerator
Price history
| Date | Event | Price |
|---|---|---|
| 6/16/2026 | Sold | -- |
Source: NTREIS #21261301 Report a problem | ||
| 6/5/2026 | Pending sale | $849,000$362/sqft |
Source: NTREIS #21261301 Report a problem | ||
| 5/20/2026 | Contingent | $849,000$362/sqft |
Source: NTREIS #21261301 Report a problem | ||
| 5/15/2026 | Listed for sale | $849,000+432.3%$362/sqft |
Source: NTREIS #21261301 Report a problem | ||
| 9/20/2021 | Sold | -- |
Source: Ebby Halliday solds #14633047_75229 Report a problem | ||
| 8/28/2012 | Listing removed | $159,500$68/sqft |
Source: Virginia Cook, Realtors #11804358 Report a problem | ||
| 8/14/2012 | Price change | $159,500-3.3%$68/sqft |
Source: Virginia Cook, Realtors #11804358 Report a problem | ||
| 7/13/2012 | Listed for sale | $165,000$70/sqft |
Source: Virginia Cook, Realtors #11804358 Report a problem | ||
Public tax history
| Year | Property taxes | Tax assessment |
|---|---|---|
| 2025 | $12,537 +7% | $758,590 |
| 2024 | $11,712 +8% | $758,590 +23.9% |
| 2023 | $10,842 -13.6% | $612,030 |
| 2022 | $12,543 +39% | $612,030 +78.9% |
| 2021 | $9,023 +10.3% | $342,040 +13.4% |
| 2020 | $8,180 +18.7% | $301,530 -11.8% |
| 2019 | $6,889 +6.2% | $342,040 +8% |
| 2018 | $6,489 +15.7% | $316,610 +9.9% |
| 2017 | $5,607 +10.6% | $287,970 +23.1% |
| 2016 | $5,068 -9.1% | $233,920 +8.5% |
| 2015 | $5,576 | $215,590 +6% |
| 2014 | $5,576 | $203,300 |
| 2013 | -- | -- |
| 2012 | -- | -- |
| 2011 | -- | -- |
| 2010 | -- | -- |
| 2009 | -- | -- |
| 2008 | -- | -- |
| 2007 | -- | -- |
| 2005 | -- | -- |
| 2004 | -- | -- |
| 2003 | -- | -- |
| 2002 | -- | -- |
| 2001 | -- | -- |
Find assessor info on the county website
Neighborhood: 75229
Nearby homes
- $769,9004 bd3 ba2.3k sqft10107 Cromwell Dr, Dallas, TX 75229For Sale
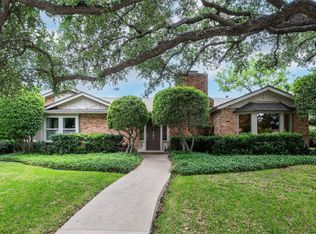
- $663,3003 bd3 ba2.4k sqft3498 Webb Garden Dr, Dallas, TX 75229Off Market
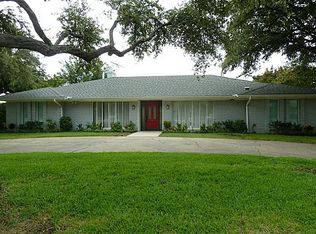
- $429,6003 bd2 ba-- sqft3498 Webbs Garden Dr, Dallas, TX 75229Off Market
- $668,7003 bd3 ba2.2k sqft3475 Whirlaway Rd, Dallas, TX 75229Off Market
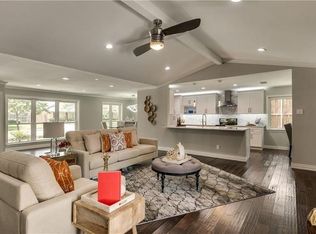
- $572,3004 bd3 ba2.5k sqft3492 Webb Garden Dr, Dallas, TX 75229Off Market
- $696,0004 bd4 ba2.4k sqft10114 Cromwell Dr, Dallas, TX 75229Off Market
- $485,8003 bd3 ba2k sqft10110 Cromwell Dr, Dallas, TX 75229Off Market
- $534,1004 bd3 ba2.3k sqft3467 Whirlaway Rd, Dallas, TX 75229Off Market
Nearby schools
GreatSchools rating
- 8/10Everette Lee Degolyer Elementary SchoolGrades: PK-6Distance: 1.5 mi
- 4/10Thomas C Marsh Middle SchoolGrades: 7-8Distance: 2.1 mi
- 4/10W T White High SchoolGrades: 9-12Distance: 3 mi
Schools provided by the listing agent
- Elementary: Degolyer
- Middle: Marsh
- High: White
- District: Dallas ISD
Source: NTREIS. This data may not be complete. We recommend contacting the local school district to confirm school assignments for this home.
Get a cash offer in 3 minutes
Find out how much your home could sell for in as little as 3 minutes with a no-obligation cash offer.
Estimated market value
$837,100
Get a cash offer in 3 minutes
Find out how much your home could sell for in as little as 3 minutes with a no-obligation cash offer.
Estimated market value
$837,100
- Texas
- Dallas County
- Dallas
- 75229
- 10111 Cromwell Dr
