Say yes to your home in Lake Park Estates. Walking distance to White Rock Lake. 4 bedrooms and 4 bathrooms all on a HUGE .46 acre lot. From the minute you walk in, you instantly feel welcome to relax. This open floorplan is ideal for all your gatherings. This spacious ranch style home has 4 large bedrooms and 4 full bathrooms. The large living room opens up to the dining and kitchen area. Walk beyond the dining area and step into the ample outdoor living space with a see-through fireplace. Heavy, weather-resistant outdoor shades allow you to enjoy the patio all year round. When you're ready to come inside, take a look at all four bedrooms. On one side of the house is a mud room, a massive laundry room with loads of storage space, and one grand primary suite with a large walk-in closet and a spa-like bathroom. On the other side are three more big bedrooms, one of which was the original primary suite. Perfect for multi-generational living and also ideal for the person who likes plenty of space. There's also a detached structure that can be utilized as an office, a she-shed, a playroom, a guest room, a gym, and more. Come see the home today, take a stroll through the tree-lined streets of the neighborhood, and discover one of the best kept secrets in East Dallas. The designated school is award-winning Hexter Elementary.
The buyer, buyer's agent, inspectors, trades, and appraiser are responsible for verifying the accuracy of all information including but not limited to school details, room and property measurements, lot size, taxes, and amenities. Neither the seller nor the listing agent makes any warranties or representations regarding the accuracy of the information. Surveillance devices are present.
For sale
$699,999
9902 Galway Dr, Dallas, TX 75218
4beds
2,653sqft
Single Family Residence
Built in 1971
0.46 Acres Lot
$664,700 Zestimate®
$264/sqft
$-- HOA
What's special
Open floorplanSpacious ranch style homeHeavy weather-resistant outdoor shadesThree more big bedroomsMud room
- 19 days
- 1,195
- 102
Likely to sell faster than
Zillow last checked:
Listing updated:
Listed by:
Jennifer Dertouzos 0693676 469-640-0901,
Compass RE Texas, LLC 214-814-8100
Source: NTREIS,MLS#: 21401859
Facts & features
Interior
Bedrooms & bathrooms
- Bedrooms: 4
- Bathrooms: 4
- Full bathrooms: 4
Primary bedroom
- Features: Built-in Features, Ceiling Fan(s), Dual Sinks, En Suite Bathroom, Garden Tub/Roman Tub, Linen Closet, Separate Shower, Walk-In Closet(s)
- Level: First
- Dimensions: 21 x 15
Primary bedroom
- Features: En Suite Bathroom
- Level: First
- Dimensions: 14 x 12
Bedroom
- Features: Ceiling Fan(s)
- Level: First
- Dimensions: 12 x 11
Bedroom
- Features: Ceiling Fan(s), En Suite Bathroom
- Level: First
- Dimensions: 12 x 12
Dining room
- Level: First
- Dimensions: 13 x 12
Kitchen
- Features: Breakfast Bar, Eat-in Kitchen, Granite Counters, Pantry
- Level: First
- Dimensions: 15 x 15
Living room
- Features: Ceiling Fan(s), Fireplace
- Level: First
- Dimensions: 20 x 18
Utility room
- Features: Built-in Features, Utility Room
- Level: First
- Dimensions: 15 x 8
Heating
- Central, Natural Gas
Cooling
- Central Air
Appliances
- Included: Dishwasher, Disposal, Wine Cooler
Features
- Decorative/Designer Lighting Fixtures
- Has basement: No
- Number of fireplaces: 1
- Fireplace features: Masonry
Interior area
- Total interior livable area: 2,653 sqft
Video & virtual tour
Property
Parking
- Total spaces: 2
- Parking features: Carport, Driveway, Electric Gate
- Carport spaces: 2
Features
- Levels: One
- Stories: 1
- Patio & porch: Covered, Deck
- Exterior features: Deck
- Pool features: None
- Fencing: Gate,Masonry,Wood
Lot
- Size: 0.46 Acres
Details
- Parcel number: 00000383518000000
Construction
Type & style
- Home type: SingleFamily
- Architectural style: Ranch,Detached
- Property subtype: Single Family Residence
Materials
- Brick
- Foundation: Pillar/Post/Pier
Condition
- Year built: 1971
Utilities & green energy
- Sewer: Public Sewer
- Utilities for property: Sewer Available
Community & HOA
Community
- Subdivision: Lake Park Estates
HOA
- Has HOA: No
Location
- Region: Dallas
Financial & listing details
- Price per square foot: $264/sqft
- Tax assessed value: $683,600
- Annual tax amount: $15,222
- Date on market: 10/2/2026
- Cumulative days on market: 214 days
- Listing terms: Cash,Conventional,FHA,VA Loan
Estimated market value
$664,700
$631,000 - $698,000
$4,957/mo
Price history
| Date | Event | Price |
|---|---|---|
| 10/2/2026 | Listed for sale | $699,999-6.7%$264/sqft |
Source: NTREIS #21401859 Report a problem | ||
| 10/1/2026 | Listing removed | $749,900$283/sqft |
Source: NTREIS #21308065 Report a problem | ||
| 8/21/2026 | Price change | $749,900-3.2%$283/sqft |
Source: NTREIS #21308065 Report a problem | ||
| 7/23/2026 | Price change | $775,000-3.1%$292/sqft |
Source: NTREIS #21308065 Report a problem | ||
| 6/20/2026 | Listed for sale | $799,999-5.9%$302/sqft |
Source: NTREIS #21308065 Report a problem | ||
| 6/20/2026 | Listing removed | $849,999$320/sqft |
Source: NTREIS #21209891 Report a problem | ||
| 4/23/2026 | Price change | $849,999-5.6%$320/sqft |
Source: NTREIS #21209891 Report a problem | ||
| 4/2/2026 | Price change | $899,999-5.2%$339/sqft |
Source: NTREIS #21209891 Report a problem | ||
| 3/19/2026 | Listed for sale | $949,000+146.5%$358/sqft |
Source: NTREIS #21209891 Report a problem | ||
| 6/4/2013 | Listing removed | $385,000$145/sqft |
Source: David Griffin & Company #11944996 Report a problem | ||
| 5/3/2013 | Price change | $385,000-3.7%$145/sqft |
Source: David Griffin & Company #11944996 Report a problem | ||
| 4/19/2013 | Price change | $399,999-5.9%$151/sqft |
Source: RE/MAX Premier #11918437 Report a problem | ||
| 3/30/2013 | Price change | $424,999-5.6%$160/sqft |
Source: RE/MAX Premier #11918437 Report a problem | ||
| 3/17/2013 | Listed for sale | $450,000$170/sqft |
Source: D & J Real Estate Services, Inc. dba RE/MAX Premier Properties #11918437 Report a problem | ||
Public tax history
| Year | Property taxes | Tax assessment |
|---|---|---|
| 2025 | $9,599 +6.3% | $683,600 +5.7% |
| 2024 | $9,031 +8.3% | $646,830 |
| 2023 | $8,342 -5.9% | $646,830 +20.1% |
| 2022 | $8,864 +3% | $538,660 +35% |
| 2021 | $8,609 -2.8% | $399,130 |
| 2020 | $8,856 -0.8% | $399,130 |
| 2019 | $8,924 -4% | $399,130 |
| 2018 | $9,296 +5.5% | $399,130 +0.7% |
| 2017 | $8,813 -3.2% | $396,480 -3.1% |
| 2016 | $9,103 +7.3% | $409,080 +2.3% |
| 2015 | $8,482 | $400,020 +7.1% |
| 2014 | $8,482 | $373,480 |
| 2013 | -- | -- |
| 2012 | -- | -- |
| 2011 | -- | -- |
| 2010 | -- | -- |
| 2009 | -- | -- |
| 2008 | -- | -- |
| 2007 | -- | -- |
| 2005 | -- | -- |
| 2004 | -- | -- |
| 2003 | -- | -- |
| 2002 | -- | -- |
| 2001 | -- | -- |
Find assessor info on the county website
Monthly payment
Est. payment
Payment breakdown
Explore the cost of this home by adjusting the details. Changes won't be saved.Climate risks
Neighborhood: Lake Park Estates
Nearby schools
Schools provided by the listing agent
- Elementary: Hexter
- Middle: Long
- High: Adams
- District: Dallas ISD
Source: NTREIS. This data may not be complete. We recommend contacting the local school district to confirm school assignments for this home.

Similar homes
- $675,0003 bd3 ba1.9k sqft9114 Westglen Dr, Dallas, TX 75228For Sale
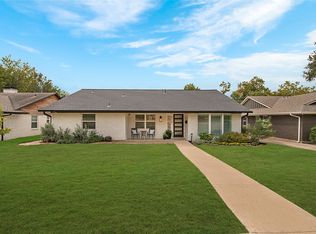 MLS ID #21398690, Sallie Laning. NTREIS
 - $699,0004 bd4 ba3.9k sqft9178 Glen Springs Dr, Dallas, TX 75243For Sale
 MLS ID #21324287, Kelly Boulton. NTREIS
 - $689,0004 bd3 ba2.4k sqft9435 Hunters Creek Dr, Dallas, TX 75243For Sale
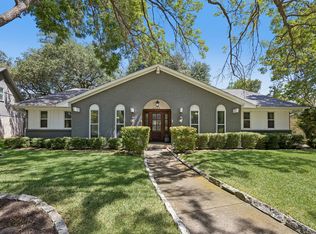 MLS ID #21361287, Steven Cairns. NTREIS
 - $850,0004 bd5 ba3.2k sqft9357 Creel Creek Dr, Dallas, TX 75228For Sale
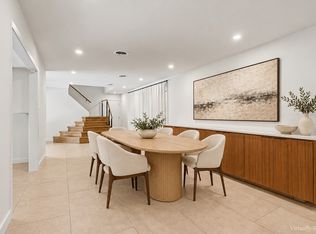 MLS ID #21317621, Nikki Cloud. NTREIS
