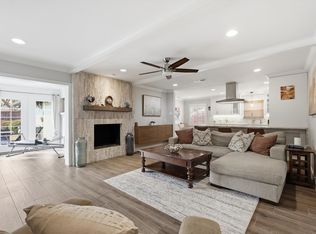
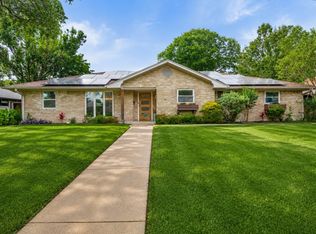
The Expensive Work has already been done! PRICE ADJUSTMENT & $128,000 in HOME IMPROVEMENTS including PVC piping, warrantied foundation work, attic insulation, windows, etc. Welcome to this charming one-story home surrounded by mature trees and professionally designed landscaping. The inviting front entry features a secure gated driveway, with additional parking conveniently located in the rear. Inside, the home is filled with natural light throughout. Recent updates include fresh paint, new flooring and updated carpeting, making this home truly Move-In-Ready. Over $100,000 in structural and mechanical improvements. A spacious sunroom off the back provides the perfect spot for plants, a cozy reading nook, exercise room or playroom for children. The huge, fully fenced backyard is ideal for pets, outdoor activities, and play equipment. Enjoy evenings around the built-in fire pit and take advantage of the generous outdoor space for family gatherings. Recent foundation work has been completed, giving that added peace of mind. Buyers are eligible to join the Sparkman Club, featuring the newly renovated pool (2025), tennis and basketball courts, playgrounds and year-round activities. Home is located in close proximity to popular highly rated private schools and resides in a family-friendly neighborhood that offers quick access to shopping, major highways, the airport and downtown Dallas, making it as convenient as it is comfortable. The home is also on the coveted July 4th parade route! The clubhouse is located at 3336 Duchess Trail. Great opportunity to get into a well-maintained home in Dallas.
For sale
$699,000
3230 Camelot Dr, Dallas, TX 75229
3beds
2,265sqft
Single Family Residence
Built in 1962
0.28 Acres Lot
$669,200 Zestimate®
$309/sqft
$-- HOA
What's special
Fresh paintUpdated carpetingBuilt-in fire pitInviting front entryNew flooringCharming one-story homeSecure gated driveway
- 49 days
- 264
- 24
Zillow last checked:
Listing updated:
Listed by:
Kathleen Langley 0621197 972-608-0300,
Ebby Halliday Realtors 972-608-0300
Source: NTREIS,MLS#: 21350085
Facts & features
Interior
Bedrooms & bathrooms
- Bedrooms: 3
- Bathrooms: 2
- Full bathrooms: 2
Primary bedroom
- Features: Ceiling Fan(s), Dual Sinks, Linen Closet, Separate Shower
- Level: First
- Dimensions: 14 x 14
Bedroom
- Features: Ceiling Fan(s), En Suite Bathroom
- Level: First
- Dimensions: 13 x 11
Bedroom
- Features: Ceiling Fan(s)
- Level: First
- Dimensions: 14 x 12
Bonus room
- Level: First
- Dimensions: 12 x 10
Breakfast room nook
- Features: Eat-in Kitchen
- Level: First
- Dimensions: 10 x 9
Dining room
- Level: First
- Dimensions: 24 x 12
Other
- Features: Bidet, Built-in Features, Dual Sinks, Linen Closet, Separate Shower, Tile Counters
- Level: First
- Dimensions: 8 x 6
Other
- Features: Bidet, Jack and Jill Bath
- Level: First
- Dimensions: 1 x 1
Kitchen
- Features: Built-in Features, Eat-in Kitchen, Granite Counters
- Level: First
- Dimensions: 24 x 19
Living room
- Features: Fireplace
- Level: First
- Dimensions: 18 x 15
Sunroom
- Level: First
- Dimensions: 13 x 10
Utility room
- Features: Utility Room
- Level: First
- Dimensions: 10 x 6
Heating
- Central, Natural Gas
Cooling
- Central Air, Electric
Appliances
- Included: Dishwasher, Electric Cooktop, Electric Range, Disposal
Features
- Decorative/Designer Lighting Fixtures, Double Vanity, Eat-in Kitchen, Granite Counters, High Speed Internet, Open Floorplan, Cable TV
- Flooring: Carpet, Ceramic Tile, Luxury Vinyl Plank, Tile
- Has basement: No
- Number of fireplaces: 1
- Fireplace features: Decorative, Gas, Gas Log, Gas Starter, Living Room, Raised Hearth, Stone
Interior area
- Total interior livable area: 2,265 sqft
Video & virtual tour
Property
Parking
- Total spaces: 2
- Parking features: Additional Parking, Boat, Driveway, Electric Gate, Garage, Garage Door Opener, Inside Entrance, Kitchen Level, Garage Faces Rear, RV Access/Parking
- Attached garage spaces: 2
Features
- Levels: One
- Stories: 1
- Exterior features: Lighting, Private Yard, Rain Gutters
- Pool features: None
- Fencing: Back Yard,Electric,Full,Wood
Lot
- Size: 0.28 Acres
- Features: Back Yard, Irregular Lot, Lawn, Landscaped, Native Plants, Subdivision, Sprinkler System, Few Trees
Details
- Parcel number: 00000590611000000
Construction
Type & style
- Home type: SingleFamily
- Architectural style: Ranch,Traditional,Detached
- Property subtype: Single Family Residence
Materials
- Brick, Other
- Foundation: Slab
- Roof: Composition
Condition
- Resale
- Year built: 1962
Utilities & green energy
- Sewer: Public Sewer
- Water: Public
- Utilities for property: Natural Gas Available, Sewer Available, Separate Meters, Water Available, Cable Available
Green energy
- Energy efficient items: Insulation, Windows
Community & HOA
Community
- Features: Curbs, Sidewalks
- Security: Carbon Monoxide Detector(s), Security Gate, Smoke Detector(s)
- Subdivision: Sparkman Club Estates
HOA
- Has HOA: No
Location
- Region: Dallas
Financial & listing details
- Price per square foot: $309/sqft
- Tax assessed value: $562,410
- Annual tax amount: $12,570
- Date on market: 8/26/2026
- Cumulative days on market: 50 days
- Listing terms: Cash,Conventional,FHA,VA Loan
Estimated market value
$669,200
$636,000 - $703,000
$3,916/mo
Price history
| Date | Event | Price |
|---|---|---|
| 8/26/2026 | Listed for sale | $699,000-3.6%$309/sqft |
Source: NTREIS #21350085 Report a problem | ||
| 7/14/2026 | Listing removed | $725,000$320/sqft |
Source:  Ebby Halliday Realtors #21071336 Report a problem Ebby Halliday Realtors #21071336 Report a problem | ||
| 6/10/2026 | Price change | $725,000-3.2%$320/sqft |
Source: NTREIS #21071336 Report a problem | ||
| 5/12/2026 | Price change | $749,000-1.3%$331/sqft |
Source: NTREIS #21071336 Report a problem | ||
| 4/30/2026 | Price change | $759,000-2.7%$335/sqft |
Source: NTREIS #21071336 Report a problem | ||
| 4/16/2026 | Listed for sale | $780,000+56.3%$344/sqft |
Source: NTREIS #21071336 Report a problem | ||
| 7/13/2021 | Sold | -- |
Source: Ebby Halliday solds #14570842_75229 Report a problem | ||
| 6/14/2021 | Pending sale | $499,000$220/sqft |
Source: NTREIS #14570842 Report a problem | ||
| 6/2/2021 | Listed for sale | $499,000+52.1%$220/sqft |
Source: NTREIS #14570842 Report a problem | ||
| 3/3/2017 | Sold | -- |
Source: Agent Provided Report a problem | ||
| 1/30/2017 | Pending sale | $328,000$145/sqft |
Source: North Texas Real Estate Information Service #13463342 Report a problem | ||
| 1/20/2017 | Price change | $328,000-0.6%$145/sqft |
Source: North Texas Real Estate Information Service #13463342 Report a problem | ||
| 1/6/2017 | Price change | $330,000-2.1%$146/sqft |
Source: North Texas Real Estate Information Service #13463342 Report a problem | ||
| 12/9/2016 | Price change | $337,000-0.6%$149/sqft |
Source: North Texas Real Estate Information Service #13463342 Report a problem | ||
| 12/2/2016 | Price change | $339,000-0.3%$150/sqft |
Source: North Texas Real Estate Information Service #13463342 Report a problem | ||
| 11/25/2016 | Price change | $340,000-0.9%$150/sqft |
Source: North Texas Real Estate Information Service #13463342 Report a problem | ||
| 11/18/2016 | Price change | $343,000-0.9%$151/sqft |
Source: North Texas Real Estate Information Service #13463342 Report a problem | ||
| 11/3/2016 | Price change | $346,000-2.5%$153/sqft |
Source: North Texas Real Estate Information Service #13463342 Report a problem | ||
| 10/27/2016 | Price change | $355,000-2.2%$157/sqft |
Source: North Texas Real Estate Information Service #13463342 Report a problem | ||
| 9/17/2016 | Listed for sale | $363,000$160/sqft |
Source: North Texas Real Estate Information Service #13463342 Report a problem | ||
Public tax history
| Year | Property taxes | Tax assessment |
|---|---|---|
| 2025 | $9,186 -4.5% | $562,410 |
| 2024 | $9,620 -1.5% | $562,410 -1.5% |
| 2023 | $9,764 -5% | $571,160 +12.9% |
| 2022 | $10,283 +24.5% | $505,780 +31.9% |
| 2021 | $8,261 +1.8% | $383,550 -0.6% |
| 2020 | $8,113 +9.6% | $386,010 +15.8% |
| 2019 | $7,402 -22% | $333,480 |
| 2018 | $9,488 +21.5% | $333,480 +16.2% |
| 2017 | $7,806 +40.9% | $287,080 |
| 2016 | $5,542 +18.1% | $287,080 +15% |
| 2015 | $4,693 | $249,650 +12.2% |
| 2014 | $4,693 | $222,570 |
| 2013 | -- | -- |
| 2012 | -- | -- |
| 2011 | -- | -- |
| 2010 | -- | -- |
| 2009 | -- | -- |
| 2008 | -- | -- |
| 2007 | -- | -- |
| 2005 | -- | -- |
| 2004 | -- | -- |
| 2003 | -- | -- |
| 2002 | -- | -- |
| 2001 | -- | -- |
Find assessor info on the county website
Monthly payment
Est. payment
Payment breakdown
Explore the cost of this home by adjusting the details. Changes won't be saved.Climate risks
Neighborhood: 75229
Nearby schools
Schools provided by the listing agent
- Elementary: Degolyer
- Middle: Marsh
- High: White
- District: Dallas ISD
Source: NTREIS. This data may not be complete. We recommend contacting the local school district to confirm school assignments for this home.

Similar homes
- $625,0003 bd3 ba1.8k sqft3525 Timberview Rd, Dallas, TX 75229For Sale
 MLS ID #21374750, Barbara Stone. NTREIS
 - $629,0004 bd3 ba2.4k sqft3132 Chapel Downs Dr, Dallas, TX 75229For Sale
 MLS ID #21182587, Justin Fitzpatrick. NTREIS
 - $620,0004 bd3 ba2.5k sqft10349 Carry Back Cir, Dallas, TX 75229For Sale
 MLS ID #21279274, Mariasol Salazar. NTREIS
 - $679,9003 bd2 ba2.2k sqft12326 Cedar Bend Dr, Dallas, TX 75244For Sale
 MLS ID #21355488, Celia Chang. NTREIS
