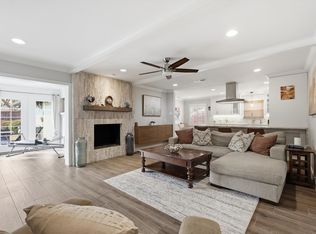
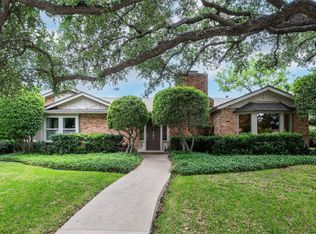
Welcome to your private oasis nestled on a picturesque, tree-lined street in North Dallas’ coveted Private School Corridor! This beautifully updated 3 bedroom, 3 bathroom mid-century sanctuary features a seamlessly designed open floor plan with extensive renovations across the kitchen, living, dining, and utility spaces. Greeted by an enclosed front serenity garden, step inside to find fresh interior paint and gleaming hardwood floors refinished in 2025 sweeping throughout the hallway and 2 bedrooms.
The heart of the home is an absolute chef’s dream: a massive custom kitchen equipped with gorgeous soft close cabinetry, pristine quartz countertops, an oversized island, upgraded stainless Bosch appliances, and under cabinet lighting. Retreat to the spacious primary suite boasting a private sitting area, walk-in closet, and French doors that open directly onto an extraordinary backyard. Enjoy two distinct patio areas, a peaceful koi pond, and a thriving vegetable garden set against a lush, serene backdrop.
This home offers peace of mind with extensive, high ticket system updates already complete: fully replaced sewer lines under the house and out to the yard, a newer HVAC system, a heated and cooled garage, an updated electrical panel, Pella windows throughout, and a remotely controlled sprinkler system.
Enjoy exceptional educational options with feeder zoning to highly acclaimed public schools of DeGolyer Elementary and the premier Walnut Hill International Leadership Academy, alongside world-class private campuses.
Situated within a short walking distance to local parks, creek and the popular Northaven Trail, outdoor recreation is just steps away. Offering effortless access to Dallas’s finest dining, shopping, medical centers, Downtown, transportation and airports, this property represents the perfect balance of a sophisticated and relaxed lifestyle. Don't miss the opportunity to call this exceptional property home!
For sale
$650,000
3525 Timberview Rd, Dallas, TX 75229
3beds
1,871sqft
Single Family Residence
Built in 1956
10,018 Square Feet Lot
$619,300 Zestimate®
$347/sqft
$-- HOA
What's special
Private sitting areaFresh interior paintTwo distinct patio areasThriving vegetable gardenPella windows throughoutPristine quartz countertopsEnclosed front serenity garden
- 20 days
- 456
- 20
Zillow last checked:
Listing updated:
Listed by:
Barbara Stone 0481345 214-228-5465,
The Michael Group 214-692-6400
Source: NTREIS,MLS#: 21374750
Facts & features
Interior
Bedrooms & bathrooms
- Bedrooms: 3
- Bathrooms: 3
- Full bathrooms: 3
Primary bedroom
- Features: Built-in Features, Ceiling Fan(s), En Suite Bathroom, Sitting Area in Primary, Walk-In Closet(s)
- Level: First
- Dimensions: 25 x 15
Bedroom
- Features: Ceiling Fan(s), En Suite Bathroom, Split Bedrooms
- Level: First
- Dimensions: 15 x 12
Bedroom
- Features: Ceiling Fan(s)
- Level: First
- Dimensions: 10 x 10
Dining room
- Level: First
- Dimensions: 14 x 12
Kitchen
- Features: Breakfast Bar, Kitchen Island, Stone Counters
- Level: First
- Dimensions: 25 x 14
Living room
- Features: Ceiling Fan(s)
- Level: First
- Dimensions: 15 x 13
Utility room
- Features: Built-in Features
- Level: First
- Dimensions: 7 x 7
Appliances
- Included: Dishwasher, Electric Cooktop, Disposal, Wine Cooler
Features
- Decorative/Designer Lighting Fixtures, High Speed Internet, Kitchen Island, Open Floorplan, Walk-In Closet(s), Wired for Sound
- Flooring: Hardwood, Tile
- Has basement: No
- Has fireplace: No
Interior area
- Total interior livable area: 1,871 sqft
Video & virtual tour
Property
Parking
- Total spaces: 2
- Parking features: Heated Garage
- Garage spaces: 2
Features
- Levels: One
- Stories: 1
- Exterior features: Garden, Lighting, Uncovered Courtyard
- Pool features: None
- Fencing: Wood
Lot
- Size: 10,018 Square Feet
- Features: Interior Lot, Landscaped, Sprinkler System
Details
- Additional structures: Greenhouse, Shed(s)
- Parcel number: 00000586564000000
Construction
Type & style
- Home type: SingleFamily
- Architectural style: Detached
- Property subtype: Single Family Residence
Materials
- Brick
- Foundation: Slab
- Roof: Composition
Condition
- Year built: 1956
Utilities & green energy
- Sewer: Public Sewer
- Water: Public
- Utilities for property: Sewer Available, Water Available
Community & HOA
Community
- Features: Curbs, Sidewalks
- Subdivision: Timberbrook 03 Instl
HOA
- Has HOA: No
Location
- Region: Dallas
Financial & listing details
- Price per square foot: $347/sqft
- Tax assessed value: $510,710
- Annual tax amount: $11,372
- Date on market: 9/1/2026
- Cumulative days on market: 27 days
- Exclusions: Decorative light in Dining Room
- Road surface type: Asphalt
Estimated market value
$619,300
$588,000 - $650,000
$3,638/mo
Price history
| Date | Event | Price |
|---|---|---|
| 9/1/2026 | Listed for sale | $650,000$347/sqft |
Source: NTREIS #21374750 Report a problem | ||
| 9/1/2026 | Listing removed | $650,000$347/sqft |
Source: NTREIS #21368706 Report a problem | ||
| 8/26/2026 | Listed for sale | $650,000$347/sqft |
Source: NTREIS #21368706 Report a problem | ||
Public tax history
| Year | Property taxes | Tax assessment |
|---|---|---|
| 2025 | $2,431 +8.2% | $510,710 +10.4% |
| 2024 | $2,247 +6.6% | $462,800 +7.4% |
| 2023 | $2,109 -37.3% | $431,020 +3.9% |
| 2022 | $3,361 +3.9% | $414,910 +30.8% |
| 2021 | $3,236 -2.4% | $317,140 |
| 2020 | $3,316 -0.2% | $317,140 |
| 2019 | $3,323 -2.2% | $317,140 |
| 2018 | $3,396 -37% | $317,140 +10.7% |
| 2017 | $5,388 -4.8% | $286,480 +9.8% |
| 2016 | $5,656 +16.7% | $260,810 +10.6% |
| 2015 | $4,849 | $235,870 |
| 2014 | $4,849 | $235,870 |
| 2013 | -- | -- |
| 2012 | -- | -- |
| 2011 | -- | -- |
| 2010 | -- | -- |
| 2009 | -- | -- |
| 2008 | -- | -- |
| 2007 | -- | -- |
| 2005 | -- | -- |
| 2004 | -- | -- |
| 2003 | -- | -- |
| 2002 | -- | -- |
| 2001 | -- | -- |
Find assessor info on the county website
Monthly payment
Est. payment
Payment breakdown
Explore the cost of this home by adjusting the details. Changes won't be saved.Climate risks
Neighborhood: 75229
Nearby schools
Schools provided by the listing agent
- Elementary: Degolyer
- Middle: Marsh
- High: White
- District: Dallas ISD
Source: NTREIS. This data may not be complete. We recommend contacting the local school district to confirm school assignments for this home.
Similar homes
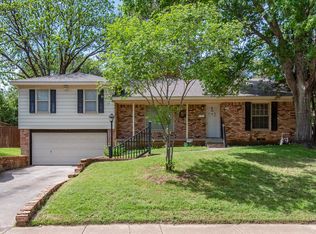
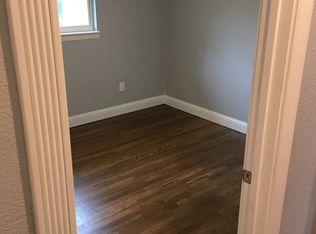
- $699,0003 bd2 ba2.2k sqft3230 Camelot Dr, Dallas, TX 75229For Sale
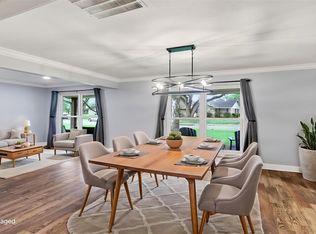 MLS ID #21350085, Kathleen Langley. NTREIS
 - $655,0004 bd3 ba2.5k sqft10349 Carry Back Cir, Dallas, TX 75229For Sale
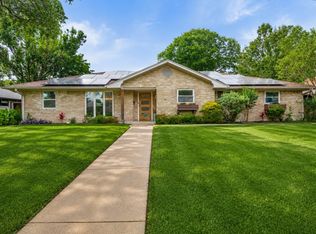 MLS ID #21279274, Mariasol Salazar. NTREIS
 - $629,0004 bd3 ba2.4k sqft3132 Chapel Downs Dr, Dallas, TX 75229For Sale
 MLS ID #21182587, Justin Fitzpatrick. NTREIS
 - $769,9004 bd3 ba2.3k sqft10107 Cromwell Dr, Dallas, TX 75229For Sale
 MLS ID #21240697, Darla Ripley. NTREIS
