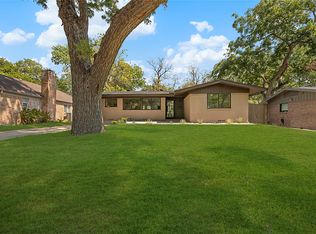
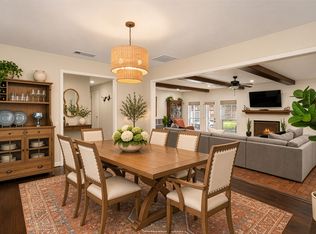
Welcome to Casa Linda Forest, where tree-lined streets, a welcoming neighborhood atmosphere, and the charm of East Dallas come together. This inviting 3-bedroom, 2-bath home offers 1,787 square feet, a two-car garage, and a wonderful location within walking distance of White Rock Lake and the Dallas Arboretum. Inside, you'll find an open-concept layout that creates an easy flow between the living and dining spaces, making it ideal for entertaining and everyday gatherings. The inviting eat-in kitchen features granite countertops, while warm wood and ceramic tile flooring and a cozy fireplace add to the home's welcoming character. Outside, the covered patio and fenced backyard offer a lovely setting to relax, entertain, and enjoy the outdoors. Thoughtful recent improvements add both charm and functionality, including fresh front yard sod (2025), refreshed garden beds and landscaping (2026), new gas fireplace logs (2026), and a new hot water heater installed in February 2026. With beloved East Dallas destinations, local shopping, and dining just moments away, this home offers a wonderful opportunity to enjoy the charm, convenience, and community that make Casa Linda Forest such a special place to call home.
For sale
$639,000
2255 Springhill Dr, Dallas, TX 75228
3beds
1,787sqft
Single Family Residence
Built in 1960
9,757 Square Feet Lot
$619,100 Zestimate®
$358/sqft
$-- HOA
What's special
Cozy fireplaceNew gas fireplace logsTwo-car garageGranite countertopsCovered patioTree-lined streetsFenced backyard
- 12 days
- 630
- 92
Likely to sell faster than
Zillow last checked:
Listing updated:
Listed by:
Sallie Laning 0663575 305-335-4467,
Compass RE Texas, LLC 214-814-8100
Source: NTREIS,MLS#: 21422255
Facts & features
Interior
Bedrooms & bathrooms
- Bedrooms: 3
- Bathrooms: 2
- Full bathrooms: 2
Primary bedroom
- Level: First
- Dimensions: 0 x 0
Bedroom
- Level: First
- Dimensions: 0 x 0
Dining room
- Level: First
- Dimensions: 0 x 0
Living room
- Level: First
- Dimensions: 0 x 0
Heating
- Central
Cooling
- Central Air, Ceiling Fan(s)
Appliances
- Included: Dishwasher, Electric Oven, Gas Cooktop, Refrigerator
- Laundry: Washer Hookup, Dryer Hookup, Laundry in Utility Room
Features
- Eat-in Kitchen
- Flooring: Tile, Wood
- Has basement: No
- Number of fireplaces: 1
- Fireplace features: Gas Log, Living Room
Interior area
- Total interior livable area: 1,787 sqft
Video & virtual tour
Property
Parking
- Total spaces: 2
- Parking features: Garage Faces Front, Garage
- Attached garage spaces: 2
Features
- Levels: One
- Stories: 1
- Pool features: None
Lot
- Size: 9,757 Square Feet
Details
- Parcel number: 00000706738000000
Construction
Type & style
- Home type: SingleFamily
- Architectural style: Ranch,Detached
- Property subtype: Single Family Residence
- Attached to another structure: Yes
Materials
- Brick
- Foundation: Pillar/Post/Pier
- Roof: Composition
Condition
- Resale
- Year built: 1960
Utilities & green energy
- Sewer: Public Sewer
- Water: Public
- Utilities for property: Electricity Available, Sewer Available, Water Available
Community & HOA
Community
- Security: Carbon Monoxide Detector(s), Smoke Detector(s)
- Subdivision: Casa Linda Forest
HOA
- Has HOA: No
Location
- Region: Dallas
Financial & listing details
- Price per square foot: $358/sqft
- Tax assessed value: $568,000
- Annual tax amount: $12,648
- Date on market: 11/1/2026
- Cumulative days on market: 13 days
- Listing terms: Cash,Conventional
- Exclusions: n/a
Estimated market value
$619,100
$588,000 - $650,000
$2,414/mo
Price history
| Date | Event | Price |
|---|---|---|
| 11/1/2026 | Listed for sale | $639,000+16.2%$358/sqft |
Source: NTREIS #21422255 Report a problem | ||
| 8/28/2023 | Sold | -- |
Source: NTREIS #20402616 Report a problem | ||
| 8/21/2023 | Pending sale | $550,000$308/sqft |
Source: NTREIS #20402616 Report a problem | ||
| 8/14/2023 | Contingent | $550,000$308/sqft |
Source: NTREIS #20402616 Report a problem | ||
| 8/11/2023 | Listed for sale | $550,000+38%$308/sqft |
Source: NTREIS #20402616 Report a problem | ||
| 8/27/2018 | Listing removed | $398,500$223/sqft |
Source: VIP Realty #13900553 Report a problem | ||
| 8/3/2018 | Pending sale | $398,500$223/sqft |
Source: VIP Realty #13900553 Report a problem | ||
| 7/27/2018 | Listed for sale | $398,500+45.2%$223/sqft |
Source: VIP Realty #13900553 Report a problem | ||
| 8/22/2014 | Sold | -- |
Source: Agent Provided Report a problem | ||
| 7/13/2014 | Listed for sale | $274,500+48.4%$154/sqft |
Source: Elle Realty #12178887 Report a problem | ||
| 3/31/2014 | Sold | -- |
Source: Agent Provided Report a problem | ||
| 2/28/2014 | Listed for sale | $185,000$104/sqft |
Source: Dave Perry Miller & Associates - An Ebby Halliday Company #12097119 Report a problem | ||
Public tax history
| Year | Property taxes | Tax assessment |
|---|---|---|
| 2025 | $12,648 -0.4% | $568,000 |
| 2024 | $12,695 +66.9% | $568,000 +27.6% |
| 2023 | $7,607 -15.7% | $445,000 -1.1% |
| 2022 | $9,029 +3% | $450,000 +10.8% |
| 2021 | $8,767 -2.8% | $406,190 |
| 2020 | $9,018 +0.9% | $406,190 +1.6% |
| 2019 | $8,937 +17% | $399,710 +15.6% |
| 2018 | $7,637 +15.7% | $345,710 +13% |
| 2017 | $6,601 +10.5% | $305,830 +12% |
| 2016 | $5,972 +16% | $273,150 +5.2% |
| 2015 | $5,147 | $259,530 +38.3% |
| 2014 | $5,147 | $187,660 |
| 2013 | -- | -- |
| 2012 | -- | -- |
| 2011 | -- | -- |
| 2010 | -- | -- |
| 2009 | -- | -- |
| 2008 | -- | -- |
| 2007 | -- | -- |
| 2005 | -- | -- |
| 2004 | -- | -- |
| 2003 | -- | -- |
| 2002 | -- | -- |
| 2001 | -- | -- |
Find assessor info on the county website
Monthly payment
Est. payment
Payment breakdown
Explore the cost of this home by adjusting the details. Changes won't be saved.Climate risks
Neighborhood: 75228
Nearby schools
Schools provided by the listing agent
- Elementary: Sanger
- Middle: Gaston
- High: Adams
- District: Dallas ISD
Source: NTREIS. This data may not be complete. We recommend contacting the local school district to confirm school assignments for this home.
Similar homes
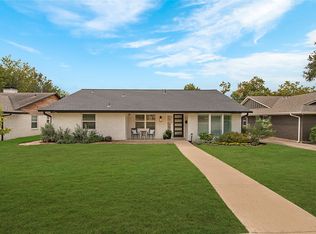
- $650,0003 bd3 ba1.9k sqft9114 Westglen Dr, Dallas, TX 75228For Sale
 MLS ID #21398690, Sallie Laning. NTREIS
- $660,0003 bd2 ba1.7k sqft2525 Springhill St, Dallas, TX 75228For Sale
 MLS ID #21381567, Sallie Laning. NTREIS
- $699,0003 bd3 ba2.3k sqft1516 Kiltartan Dr, Dallas, TX 75228For Sale
 MLS ID #21423541, Lauren von Rosenberg. NTREIS
- $397,5003 bd2 ba1.6k sqft8430 Sweetwater Dr, Dallas, TX 75228For Sale
 MLS ID #21427833, Mark Philpot. NTREIS
