A rare find in established Highland Meadows, this home was built in 2019 and offers mid-century modern style with the comfort and functionality of newer construction. Thoughtfully designed to complement the architectural character of the neighborhood, the open-concept layout provides an easy flow for everyday living and entertaining.
The kitchen features KitchenAid appliances, including microwave, gas cooktop, & double oven with convection & warming tray
options, plus a spacious island, soft-close cabinetry and abundant storage. A dedicated wine bar with sink and space for a wine refrigerator adds to the entertaining space, while the covered patio extends the living area outdoors.
The spacious primary suite features French doors to the backyard, dual walk-in closets, dual sinks and an oversized walk-in shower. Generous storage throughout adds to the home's thoughtful, functional design.
Enjoy an unbeatable Lake Highlands location within Richardson ISD. Multiple parks and playgrounds are nearby, along with shopping, dining and White Rock Lake. Convenient access to major highways makes getting around Dallas easy.
For sale
$645,000
10827 Wallbrook Dr, Dallas, TX 75238
3beds
1,840sqft
Single Family Residence
Built in 2019
7,448 Square Feet Lot
$628,700 Zestimate®
$351/sqft
$-- HOA
What's special
Mid-century modern styleOversized walk-in showerSpacious islandAbundant storageDual walk-in closetsKitchenaid appliancesGenerous storage throughout
- 5 days
- 370
- 26
Zillow last checked:
Listing updated:
Listed by:
Sarah Fakih 0676340 214-400-7284,
Compass RE Texas, LLC 469-210-8288
Source: NTREIS,MLS#: 21377108
Facts & features
Interior
Bedrooms & bathrooms
- Bedrooms: 3
- Bathrooms: 3
- Full bathrooms: 2
- 1/2 bathrooms: 1
Primary bedroom
- Level: First
- Dimensions: 15 x 11
Bedroom
- Level: First
- Dimensions: 12 x 10
Bedroom
- Level: First
- Dimensions: 12 x 10
Kitchen
- Level: First
- Dimensions: 15 x 12
Living room
- Level: First
- Dimensions: 15 x 16
Heating
- Central, Natural Gas
Cooling
- Central Air, Ceiling Fan(s), Electric
Appliances
- Included: Dishwasher, Disposal, Gas Range, Microwave
- Laundry: Laundry in Utility Room
Features
- Wet Bar, Decorative/Designer Lighting Fixtures, Granite Counters, Kitchen Island, Walk-In Closet(s)
- Flooring: Tile, Wood
- Has basement: No
- Has fireplace: No
Interior area
- Total interior livable area: 1,840 sqft
Video & virtual tour
Property
Parking
- Total spaces: 2
- Parking features: Garage, Garage Faces Rear
- Attached garage spaces: 2
Features
- Levels: One
- Stories: 1
- Patio & porch: Covered
- Exterior features: Rain Gutters
- Pool features: None
Lot
- Size: 7,448 Square Feet
- Features: Interior Lot, Landscaped, Subdivision
Details
- Parcel number: 00000738146630000
Construction
Type & style
- Home type: SingleFamily
- Architectural style: Contemporary/Modern,Detached
- Property subtype: Single Family Residence
Materials
- Foundation: Slab
- Roof: Composition
Condition
- Year built: 2019
Utilities & green energy
- Sewer: Public Sewer
- Water: Public
- Utilities for property: Sewer Available, Water Available
Community & HOA
Community
- Subdivision: Kingsley Meadows
HOA
- Has HOA: No
Location
- Region: Dallas
Financial & listing details
- Price per square foot: $351/sqft
- Tax assessed value: $509,000
- Annual tax amount: $11,901
- Date on market: 9/3/2026
- Cumulative days on market: 6 days
- Exclusions: Sellers will remove rain barrel. Mini-fridge
Estimated market value
$628,700
$597,000 - $660,000
$3,331/mo
Price history
| Date | Event | Price |
|---|---|---|
| 9/3/2026 | Listed for sale | $645,000+48.3%$351/sqft |
Source: NTREIS #21377108 Report a problem | ||
| 5/1/2020 | Sold | -- |
Source: Agent Provided Report a problem | ||
| 4/14/2020 | Pending sale | $435,000$236/sqft |
Source: Compass RE Texas, LLC. #14277884 Report a problem | ||
| 2/9/2020 | Listed for sale | $435,000+180.8%$236/sqft |
Source: Compass RE Texas, LLC. #14277884 Report a problem | ||
| 10/1/2014 | Listing removed | $154,900$84/sqft |
Source: Ebby Halliday Realtors #12143883 Report a problem | ||
| 5/21/2014 | Listed for sale | $154,900$84/sqft |
Source: Ebby Halliday Realtors #12143883 Report a problem | ||
Public tax history
| Year | Property taxes | Tax assessment |
|---|---|---|
| 2025 | $5,020 -0.9% | $509,000 -3.7% |
| 2024 | $5,066 +6.3% | $528,300 +13.6% |
| 2023 | $4,766 -7.5% | $465,070 -4.2% |
| 2022 | $5,150 +2.2% | $485,640 +7.2% |
| 2021 | $5,039 -21.5% | $453,210 |
| 2020 | $6,418 +145% | $453,210 +146.2% |
| 2019 | $2,620 +12.4% | $184,090 +13.2% |
| 2018 | $2,330 +142.4% | $162,570 +378.1% |
| 2017 | $961 -44.5% | $34,000 -44.5% |
| 2016 | $1,731 +73% | $61,230 -61.1% |
| 2015 | $1,001 | $157,500 +20.9% |
| 2014 | $1,001 | $130,270 |
| 2013 | -- | -- |
| 2012 | -- | -- |
| 2011 | -- | -- |
| 2010 | -- | -- |
| 2009 | -- | -- |
| 2008 | -- | -- |
| 2007 | -- | -- |
| 2005 | -- | -- |
| 2004 | -- | -- |
| 2003 | -- | -- |
| 2002 | -- | -- |
| 2001 | -- | -- |
Find assessor info on the county website
Monthly payment
Est. payment
Payment breakdown
Explore the cost of this home by adjusting the details. Changes won't be saved.Climate risks
Neighborhood: 75238
Nearby schools
Schools provided by the listing agent
- Elementary: Wallace
- Middle: Lake Highlands
- High: Lake Highlands
- District: Richardson ISD
Source: NTREIS. This data may not be complete. We recommend contacting the local school district to confirm school assignments for this home.


Similar homes
- $660,0003 bd2 ba2k sqft9306 Rolling Rock Ln, Dallas, TX 75238For Sale
 MLS ID #21376970, Austin Lee Anderman. NTREIS
 - $675,0003 bd3 ba1.7k sqft10620 Lorwood Dr, Dallas, TX 75238For Sale
 MLS ID #21363311, Angelina Pallasch. NTREIS
 - $695,0003 bd2 ba1.7k sqft9815 Fitzroy Dr, Dallas, TX 75238For Sale
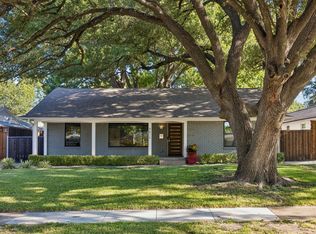 MLS ID #21375383, Tom Hughes. NTREIS
 - $564,9003 bd2 ba1.5k sqft11008 Quail Run St, Dallas, TX 75238For Sale
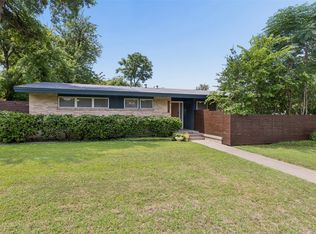 MLS ID #21374745, John Angell. NTREIS
