Welcome to a beautifully updated home in one of East Dallas's most desirable locations. With major improvements, high-end finishes, and a location close to White Rock Lake, this property offers the comfort of a move-in-ready home with an exceptional setting.
Inside, the home features a newly updated kitchen with new appliances, remodeled Kohler bathrooms, new flooring, and fresh interior paint. The attention to detail continues throughout with Delta fixtures, high-end finishes, and thoughtfully selected materials that give the home a polished, cohesive feel. A dedicated bar area adds an inviting space for entertaining or enjoying a quiet evening at home.
Major improvements have also been completed, including a new roof, 2020 AC system, and PVC plumbing, giving buyers the benefit of important updates already being taken care of.
The location is a true highlight. Enjoy easy access to White Rock Lake and its miles of walking and biking trails, along with nearby parks, the Dallas Arboretum and Botanical Garden, and the restaurants, coffee shops, shopping, and neighborhood conveniences that make East Dallas so desirable.
Spend the morning walking or biking around the lake, visit the Arboretum in the afternoon, enjoy dinner and local favorites in Lakewood, or head into Downtown Dallas for an evening out. This location makes it easy to enjoy both the relaxed feel of East Dallas and everything the city has to offer.
With a new roof, 2020 AC, PVC plumbing, updated kitchen and appliances, remodeled Kohler bathrooms, Delta fixtures, new flooring, fresh paint, high-end finishes, and a dedicated bar area, 6487 Ridgemont Dr offers an exceptional combination of style, updates, and location.
For sale
$695,000
6487 Ridgemont Dr, Dallas, TX 75214
3beds
1,662sqft
Single Family Residence
Built in 1977
7,927 Square Feet Lot
$667,900 Zestimate®
$418/sqft
$-- HOA
What's special
Dedicated bar areaNew appliancesFresh interior paintNew flooringHigh-end finishesBeautifully updated homeThoughtfully selected materials
- 2 days
- 393
- 57
Likely to sell faster than
Zillow last checked:
Listing updated:
Listed by:
Alina Nesterenko 0776174 888-455-6040,
Fathom Realty 888-455-6040
Source: NTREIS,MLS#: 21429935
Facts & features
Interior
Bedrooms & bathrooms
- Bedrooms: 3
- Bathrooms: 3
- Full bathrooms: 2
- 1/2 bathrooms: 1
Primary bedroom
- Features: Ceiling Fan(s)
- Level: First
- Dimensions: 0 x 0
Primary bathroom
- Features: Dual Sinks
- Level: First
- Dimensions: 0 x 0
Dining room
- Level: First
- Dimensions: 0 x 0
Kitchen
- Features: Kitchen Island, Pot Filler, Stone Counters
- Level: First
- Dimensions: 0 x 0
Laundry
- Level: First
- Dimensions: 0 x 0
Living room
- Features: Built-in Features, Ceiling Fan(s), Fireplace
- Level: First
- Dimensions: 0 x 0
Office
- Features: Built-in Features
- Level: First
- Dimensions: 0 x 0
Heating
- Central, Electric
Cooling
- Central Air, Electric
Appliances
- Included: Dishwasher, Electric Cooktop, Electric Oven, Disposal, Microwave, Refrigerator
- Laundry: Electric Dryer Hookup, Laundry in Utility Room
Features
- Wet Bar, Built-in Features, Chandelier, Dry Bar, Decorative/Designer Lighting Fixtures, Double Vanity, Kitchen Island, Open Floorplan, Walk-In Closet(s)
- Flooring: Luxury Vinyl Plank
- Has basement: No
- Number of fireplaces: 1
- Fireplace features: Electric, Living Room
Interior area
- Total interior livable area: 1,662 sqft
Video & virtual tour
Property
Parking
- Total spaces: 2
- Parking features: Additional Parking, Covered, Garage
- Attached garage spaces: 2
Accessibility
- Accessibility features: Accessible Doors
Features
- Levels: One
- Stories: 1
- Pool features: None
Lot
- Size: 7,927 Square Feet
- Features: Cleared
Details
- Parcel number: 00000398161540000
Construction
Type & style
- Home type: SingleFamily
- Architectural style: Contemporary/Modern,Traditional,Detached
- Property subtype: Single Family Residence
- Attached to another structure: Yes
Materials
- Brick, Concrete
- Foundation: Slab
- Roof: Composition
Condition
- Year built: 1977
Utilities & green energy
- Sewer: Public Sewer
- Water: Public
- Utilities for property: Sewer Available, Water Available
Community & HOA
Community
- Subdivision: Louann
HOA
- Has HOA: No
Location
- Region: Dallas
Financial & listing details
- Price per square foot: $418/sqft
- Tax assessed value: $574,290
- Annual tax amount: $12,788
- Date on market: 11/6/2026
- Cumulative days on market: 3 days
- Listing terms: Cash,Conventional,FHA
Estimated market value
$667,900
$635,000 - $701,000
$2,815/mo
Price history
| Date | Event | Price |
|---|---|---|
| 11/6/2026 | Listed for sale | $695,000+140.5%$418/sqft |
Source: NTREIS #21429935 Report a problem | ||
| 7/24/2014 | Listing removed | $289,000$174/sqft |
Source: Carrasco Real Estate Co. #12146949 Report a problem | ||
| 6/15/2014 | Price change | $289,000-3.3%$174/sqft |
Source: Carrasco Real Estate Co. #12146949 Report a problem | ||
| 5/25/2014 | Listed for sale | $299,000$180/sqft |
Source: Carrasco Real Estate Co. #12146949 Report a problem | ||
Public tax history
| Year | Property taxes | Tax assessment |
|---|---|---|
| 2025 | $3,364 +8.3% | $574,290 -5.7% |
| 2024 | $3,106 +6.1% | $608,790 +29.4% |
| 2023 | $2,926 -22.8% | $470,550 +3.4% |
| 2022 | $3,792 +4.7% | $455,020 +10.1% |
| 2021 | $3,624 -0.6% | $413,320 |
| 2020 | $3,645 +10.3% | $413,320 |
| 2019 | $3,306 +6.8% | $413,320 +22% |
| 2018 | $3,094 +8.9% | $338,850 +9.9% |
| 2017 | $2,841 -7.4% | $308,200 |
| 2016 | $3,068 -36.7% | $308,200 +7.8% |
| 2015 | $4,850 | $286,000 +31.7% |
| 2014 | $4,850 | $217,090 |
| 2013 | -- | -- |
| 2012 | -- | -- |
| 2011 | -- | -- |
| 2010 | -- | -- |
| 2009 | -- | -- |
| 2008 | -- | -- |
| 2007 | -- | -- |
| 2005 | -- | -- |
| 2004 | -- | -- |
| 2003 | -- | -- |
| 2002 | -- | -- |
| 2001 | -- | -- |
Find assessor info on the county website
Monthly payment
Est. payment
Payment breakdown
Explore the cost of this home by adjusting the details. Changes won't be saved.Climate risks
Neighborhood: 75214
Nearby schools
Schools provided by the listing agent
- Elementary: Rogers
- Middle: Benjamin Franklin
- High: Hillcrest
- District: Dallas ISD
Source: NTREIS. This data may not be complete. We recommend contacting the local school district to confirm school assignments for this home.


Similar homes
- $669,0003 bd2 ba1.8k sqft6351 Town Hill Ln, Dallas, TX 75214For Sale
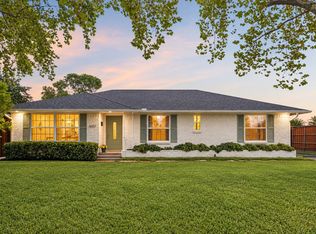 MLS ID #21388079, Duke Jimerson. NTREIS
- $699,0003 bd3 ba2.1k sqft6336 E University Blvd, Dallas, TX 75214For Sale
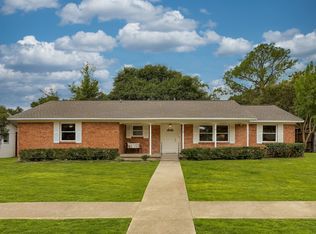 MLS ID #21370788, Kate Looney Walters. NTREIS
- $660,0004 bd3 ba2.1k sqft9637 Queenswood Ln, Dallas, TX 75238For Sale
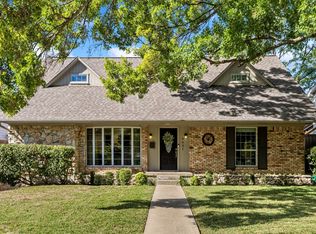 MLS ID #21428450, Adrienne Leonard. NTREIS
- $615,0003 bd2 ba1.5k sqft6404 E Lovers Ln, Dallas, TX 75214For Sale
 MLS ID #21407845, Lauren McCullough. NTREIS
