Adorable mid-century modern home that was completely remodeled in 2023. New roof, new windows, new AC Heat and roof in 2023. The L Shaped architecture captures both the glow of the morning sun and the warmth of the evening sunset. Public record shows 2 bedrooms, but there are actually THREE bedrooms. The spacious kitchen has an attached dining room and opens off to a very large deck. The large living room opens up to a completely covered outdoor room. Coat closet has been converted to a romantic, tiny office. As you can tell by the photos, I am an over-decorator, however photos on public record gives you a peak of how it looks when it's minimally staged. After option period is over we will fill in the holes from all of my art work, and you'll have a nice, fresh canvas in which to create your own memories.
For sale
Price cut: $19.6K (10/7)
$659,900
7210 Lehigh Dr, Dallas, TX 75214
3beds
1,455sqft
Single Family Residence
Built in 1956
7,623 Square Feet Lot
$642,000 Zestimate®
$454/sqft
$-- HOA
What's special
L shaped architectureNew windowsCompletely covered outdoor roomRomantic tiny officeAttached dining roomThree bedroomsNew ac heat
- 24 days
- 824
- 53
Likely to sell faster than
Zillow last checked:
Listing updated:
Listed by:
Kathie Truitt 0655429 703-593-7940,
OnDemand Realty 214-766-5833
Source: NTREIS,MLS#: 21395700
Facts & features
Interior
Bedrooms & bathrooms
- Bedrooms: 3
- Bathrooms: 4
- Full bathrooms: 2
- 1/2 bathrooms: 2
Primary bedroom
- Features: Ceiling Fan(s), En Suite Bathroom
- Level: First
- Dimensions: 15 x 11
Bedroom
- Features: Ceiling Fan(s)
- Level: First
- Dimensions: 11 x 15
Bedroom
- Features: Ceiling Fan(s)
- Level: First
- Dimensions: 13 x 12
Primary bathroom
- Features: Dual Sinks, Sink, Walk-In Shower
- Level: First
- Dimensions: 5 x 11
Dining room
- Level: First
- Dimensions: 11 x 11
Other
- Level: First
- Dimensions: 5 x 8
Kitchen
- Features: Built-in Features
- Level: First
- Dimensions: 11 x 15
Living room
- Features: Ceiling Fan(s)
- Level: First
- Dimensions: 24 x 12
Heating
- Central, Electric
Cooling
- Central Air, Ceiling Fan(s), Electric
Appliances
- Included: Built-In Gas Range, Built-In Refrigerator, Dishwasher, Disposal, Gas Oven, Gas Water Heater, Ice Maker, Microwave, Refrigerator, Tankless Water Heater, Vented Exhaust Fan
- Laundry: Electric Dryer Hookup, Laundry in Utility Room, Stacked
Features
- Decorative/Designer Lighting Fixtures, High Speed Internet, Cable TV, Natural Woodwork
- Flooring: Hardwood, Tile
- Windows: Bay Window(s)
- Has basement: No
- Has fireplace: No
Interior area
- Total interior livable area: 1,455 sqft
Video & virtual tour
Property
Parking
- Total spaces: 1
- Parking features: Additional Parking, Driveway, Garage, Garage Door Opener, Lighted
- Attached garage spaces: 1
Features
- Levels: One
- Stories: 1
- Patio & porch: Covered, Deck
- Exterior features: Deck, Outdoor Living Area, Private Yard, Uncovered Courtyard
- Pool features: None
- Fencing: Fenced,Full,Wood
Lot
- Size: 7,623 Square Feet
- Features: Few Trees
Details
- Parcel number: 00000396733000000
Construction
Type & style
- Home type: SingleFamily
- Architectural style: Mid-Century Modern,Detached
- Property subtype: Single Family Residence
Materials
- Foundation: Pillar/Post/Pier
- Roof: Asphalt
Condition
- Resale
- Year built: 1956
Utilities & green energy
- Sewer: Public Sewer
- Utilities for property: Sewer Available, Cable Available
Community & HOA
Community
- Security: Smoke Detector(s)
- Subdivision: University Terrace
HOA
- Has HOA: No
Location
- Region: Dallas
Financial & listing details
- Price per square foot: $454/sqft
- Tax assessed value: $727,050
- Annual tax amount: $16,189
- Date on market: 9/25/2026
- Cumulative days on market: 25 days
- Exclusions: curtains, kitchen island, washer/dryer, personal items
- Road surface type: Asphalt
Estimated market value
$642,000
$610,000 - $674,000
$3,608/mo
Price history
| Date | Event | Price |
|---|---|---|
| 10/7/2026 | Price change | $659,900-2.9%$454/sqft |
Source: NTREIS #21395700 Report a problem | ||
| 9/25/2026 | Listed for sale | $679,500-6.3%$467/sqft |
Source: NTREIS #21395700 Report a problem | ||
| 5/8/2025 | Listing removed | $724,990$498/sqft |
Source: NTREIS #20840411 Report a problem | ||
| 2/10/2025 | Listed for sale | $724,990$498/sqft |
Source: NTREIS #20840411 Report a problem | ||
| 10/26/2024 | Listing removed | $5,500$4/sqft |
Source: Zillow Rentals Report a problem | ||
| 10/11/2024 | Listed for rent | $5,500+150%$4/sqft |
Source: Zillow Rentals Report a problem | ||
| 9/30/2024 | Listing removed | $724,990$498/sqft |
Source: NTREIS #20657801 Report a problem | ||
| 8/9/2024 | Price change | $724,990-3.3%$498/sqft |
Source: NTREIS #20657801 Report a problem | ||
| 6/27/2024 | Listed for sale | $749,990+25.2%$515/sqft |
Source: NTREIS #20657801 Report a problem | ||
| 12/5/2023 | Listing removed | -- |
Source: NTREIS #20399100 Report a problem | ||
| 8/28/2023 | Price change | $599,000-4.2%$412/sqft |
Source: NTREIS #20399100 Report a problem | ||
| 8/7/2023 | Listed for sale | $625,000-55.4%$430/sqft |
Source: NTREIS #20399100 Report a problem | ||
| 7/1/2023 | Listing removed | -- |
Source: NTREIS #20272735 Report a problem | ||
| 3/22/2023 | Listed for sale | $1,400,000$962/sqft |
Source: NTREIS #20272735 Report a problem | ||
| 2/1/2023 | Listing removed | $1,400,000$962/sqft |
Source: NTREIS #20164515 Report a problem | ||
| 10/22/2022 | Price change | $1,400,000+133.3%$962/sqft |
Source: NTREIS #20164515 Report a problem | ||
| 9/15/2022 | Listed for sale | $600,000+21.2%$412/sqft |
Source: NTREIS #20164515 Report a problem | ||
| 5/18/2022 | Sold | -- |
Source: NTREIS #20022375 Report a problem | ||
| 4/14/2022 | Pending sale | $495,000$340/sqft |
Source: NTREIS #20022375 Report a problem | ||
| 4/6/2022 | Listed for sale | $495,000$340/sqft |
Source: NTREIS #20022375 Report a problem | ||
| 12/16/2017 | Listing removed | $2,200$2/sqft |
Source: Dallas Preston Road #13665246 Report a problem | ||
| 11/30/2017 | Price change | $2,200-8.3%$2/sqft |
Source: Dallas Preston Road #13665246 Report a problem | ||
| 10/21/2017 | Price change | $2,400-4%$2/sqft |
Source: Dallas Preston Road #13665246 Report a problem | ||
| 9/26/2017 | Listed for rent | $2,500+4.2%$2/sqft |
Source: Keller Williams Realty DPR #13665246 Report a problem | ||
| 9/19/2016 | Sold | -- |
Source: Agent Provided Report a problem | ||
| 6/30/2014 | Listing removed | $2,400$2/sqft |
Source: Small World Realty LLC #12144257 Report a problem | ||
| 6/28/2014 | Sold | -- |
Source: Agent Provided Report a problem | ||
| 6/1/2014 | Listed for rent | $2,400$2/sqft |
Source: Small World Realty LLC #12144257 Report a problem | ||
Public tax history
| Year | Property taxes | Tax assessment |
|---|---|---|
| 2025 | $16,189 +30.7% | $727,050 +31.1% |
| 2024 | $12,391 +7.8% | $554,400 +10.6% |
| 2023 | $11,498 +40.3% | $501,050 +22.9% |
| 2022 | $8,196 +2.3% | $407,660 +9.4% |
| 2021 | $8,014 +4.8% | $372,510 +7.5% |
| 2020 | $7,644 -0.8% | $346,450 |
| 2019 | $7,703 +1.2% | $346,450 +5.2% |
| 2018 | $7,612 +12.7% | $329,480 +7.3% |
| 2017 | $6,753 +7.8% | $307,060 |
| 2016 | $6,266 -3.6% | $307,060 +18.1% |
| 2015 | $6,502 | $259,940 +9.7% |
| 2014 | $6,502 | $237,060 |
| 2013 | -- | -- |
| 2012 | -- | -- |
| 2011 | -- | -- |
| 2010 | -- | -- |
| 2009 | -- | -- |
| 2008 | -- | -- |
| 2007 | -- | -- |
| 2005 | -- | -- |
| 2004 | -- | -- |
| 2003 | -- | -- |
| 2002 | -- | -- |
| 2001 | -- | -- |
Find assessor info on the county website
Monthly payment
Est. payment
Payment breakdown
Explore the cost of this home by adjusting the details. Changes won't be saved.Climate risks
Neighborhood: University Terrace
Nearby schools
Schools provided by the listing agent
- Elementary: Lakewood
- Middle: Long
- High: Woodrow Wilson
- District: Dallas ISD
Source: NTREIS. This data may not be complete. We recommend contacting the local school district to confirm school assignments for this home.

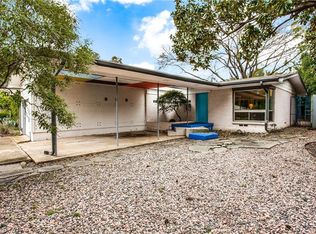
Similar homes
- $699,0003 bd2 ba1.8k sqft6351 Town Hill Ln, Dallas, TX 75214For Sale
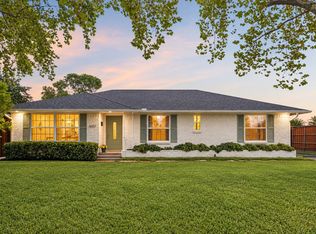 MLS ID #21388079, Duke Jimerson. NTREIS
- $638,0003 bd2 ba1.5k sqft7219 Clemson Dr, Dallas, TX 75214For Sale
 MLS ID #21335895, William Haynsworth. NTREIS
- $625,0002 bd2 ba1.4k sqft6452 Highgate Ln, Dallas, TX 75214For Sale
 MLS ID #21411213, Charisse Medellin. NTREIS
- $615,0003 bd2 ba1.5k sqft6404 E Lovers Ln, Dallas, TX 75214For Sale
 MLS ID #21407845, Lauren McCullough. NTREIS
