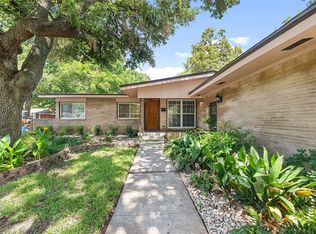
Beneath a canopy of mature trees in Lake Highlands, this three-bedroom, two-bath home makes room for the many ways a day can unfold. A modern, updated kitchen acts as the heart of the home, connecting the open living spaces, between the living room and sunroom.
Out back, the nearly 800 square foot climate-controlled sunroom deserves a closer look. Currently arranged as a bonus living area, a turf-covered play space, and mats for a home gym, it brings several everyday activities together under one roof. Enjoy it as it is or reimagine the space around your own routines. Don't overlook the office shed in the backyard which is fully equipped with electricity and AC.
Just off Northwest Highway and a couple of minutes from White Rock Lake, the setting puts a morning by the water or an evening outdoors within easy reach. With thoughtful updates and spaces that serve more than one purpose, this Lake Highlands home offers a refreshingly adaptable approach to everyday Dallas living.
For sale
Price cut: $15K (10/29)
$575,000
7230 Edgerton Dr, Dallas, TX 75231
3beds
1,528sqft
Single Family Residence
Built in 1955
7,753 Square Feet Lot
$559,200 Zestimate®
$376/sqft
$-- HOA
What's special
Open living spacesClimate-controlled sunroomModern updated kitchenTurf-covered play spaceMature trees
- 24 days
- 931
- 162
Zillow last checked:
Listing updated:
Listed by:
Ryan Enos 0629458 469-682-8757,
Compass RE Texas, LLC 469-485-7806
Source: NTREIS,MLS#: 21407753
Facts & features
Interior
Bedrooms & bathrooms
- Bedrooms: 3
- Bathrooms: 2
- Full bathrooms: 2
Primary bedroom
- Features: En Suite Bathroom, Walk-In Closet(s)
- Level: First
- Dimensions: 11 x 12
Bedroom
- Level: First
- Dimensions: 11 x 11
Bedroom
- Level: First
- Dimensions: 11 x 12
Dining room
- Level: First
- Dimensions: 11 x 11
Kitchen
- Features: Built-in Features
- Level: First
- Dimensions: 15 x 13
Living room
- Level: First
- Dimensions: 19 x 12
Sunroom
- Level: First
- Dimensions: 15 x 53
Heating
- Central, Natural Gas
Cooling
- Central Air, Electric
Appliances
- Included: Dishwasher, Disposal, Gas Range, Vented Exhaust Fan
- Laundry: Electric Dryer Hookup
Features
- Decorative/Designer Lighting Fixtures, High Speed Internet, Kitchen Island, Open Floorplan, Cable TV, Wired for Sound
- Flooring: Carpet, Tile, Wood
- Has basement: No
- Has fireplace: No
Interior area
- Total interior livable area: 1,528 sqft
Video & virtual tour
Property
Parking
- Total spaces: 2
- Parking features: Driveway, Garage Faces Front, Garage, Garage Door Opener
- Attached garage spaces: 2
Features
- Levels: One
- Stories: 1
- Patio & porch: Enclosed, Front Porch, Covered
- Exterior features: Rain Gutters
- Pool features: None
Lot
- Size: 7,753 Square Feet
- Features: Interior Lot, Landscaped, Subdivision, Sprinkler System, Few Trees
Details
- Parcel number: 00000399940000000
Construction
Type & style
- Home type: SingleFamily
- Architectural style: Traditional,Detached
- Property subtype: Single Family Residence
Materials
- Brick
- Foundation: Pillar/Post/Pier
- Roof: Composition
Condition
- Resale
- Year built: 1955
Utilities & green energy
- Sewer: Public Sewer
- Water: Public
- Utilities for property: Sewer Available, Water Available, Cable Available
Community & HOA
Community
- Features: Curbs
- Security: Smoke Detector(s), Security Lights
- Subdivision: University Manor
HOA
- Has HOA: No
Location
- Region: Dallas
Financial & listing details
- Price per square foot: $376/sqft
- Tax assessed value: $544,310
- Annual tax amount: $12,120
- Date on market: 10/15/2026
- Cumulative days on market: 24 days
- Listing terms: Cash,Conventional,FHA,VA Loan
- Exclusions: Wall mounted TVs.
- Road surface type: Asphalt
Estimated market value
$559,200
$531,000 - $587,000
$2,795/mo
Price history
| Date | Event | Price |
|---|---|---|
| 10/29/2026 | Price change | $575,000-2.5%$376/sqft |
Source: NTREIS #21407753 Report a problem | ||
| 10/15/2026 | Listed for sale | $590,000+68.6%$386/sqft |
Source: NTREIS #21407753 Report a problem | ||
| 4/19/2019 | Listing removed | $349,900$229/sqft |
Source: MD Rose Realty #14022879 Report a problem | ||
| 3/11/2019 | Pending sale | $349,900$229/sqft |
Source: MD Rose Realty #14022879 Report a problem | ||
| 3/1/2019 | Listed for sale | $349,900+52.2%$229/sqft |
Source: MD Rose Realty #14022879 Report a problem | ||
| 9/30/2013 | Sold | -- |
Source: Agent Provided Report a problem | ||
| 4/18/2013 | Price change | $229,900-11.2%$150/sqft |
Source: Allie Beth Allman & Assoc. #11918978 Report a problem | ||
| 3/20/2013 | Listed for sale | $259,000+17.7%$170/sqft |
Source: Allie Beth Allman & Assoc. #11918978 Report a problem | ||
| 10/12/2012 | Listing removed | $220,000$144/sqft |
Source: Keller Williams Elite Dallas-Park Cities #11779297 Report a problem | ||
| 8/31/2012 | Price change | $220,000-2.2%$144/sqft |
Source: Keller Williams Elite Dallas-Park Cities #11779297 Report a problem | ||
| 8/15/2012 | Price change | $224,900-2.2%$147/sqft |
Source: Keller Williams Elite Dallas-Park Cities #11779297 Report a problem | ||
| 6/1/2012 | Listed for sale | $229,995$151/sqft |
Source: Keller Williams Elite Dallas-Park Cities #11779297 Report a problem | ||
Public tax history
| Year | Property taxes | Tax assessment |
|---|---|---|
| 2025 | $8,354 +5.8% | $544,310 +0.7% |
| 2024 | $7,895 +8.4% | $540,310 |
| 2023 | $7,282 -6.7% | $540,310 +17.1% |
| 2022 | $7,806 +2.7% | $461,490 +30.4% |
| 2021 | $7,599 -2.8% | $353,910 |
| 2020 | $7,816 -15.4% | $353,910 +4.8% |
| 2019 | $9,235 +25.1% | $337,840 +5% |
| 2018 | $7,381 +15.7% | $321,770 +10.6% |
| 2017 | $6,379 +9.2% | $290,830 +8.7% |
| 2016 | $5,841 +17.8% | $267,450 +6.6% |
| 2015 | $4,957 | $250,800 +13.1% |
| 2014 | $4,957 | $221,690 |
| 2013 | -- | -- |
| 2012 | -- | -- |
| 2011 | -- | -- |
| 2010 | -- | -- |
| 2009 | -- | -- |
| 2008 | -- | -- |
| 2007 | -- | -- |
| 2005 | -- | -- |
| 2004 | -- | -- |
| 2003 | -- | -- |
| 2002 | -- | -- |
| 2001 | -- | -- |
Find assessor info on the county website
Monthly payment
Est. payment
Payment breakdown
Explore the cost of this home by adjusting the details. Changes won't be saved.Climate risks
Neighborhood: Merriman Park-University Manor
Nearby schools
Schools provided by the listing agent
- Elementary: Hotchkiss
- Middle: Tasby
- High: Conrad
- District: Dallas ISD
Source: NTREIS. This data may not be complete. We recommend contacting the local school district to confirm school assignments for this home.
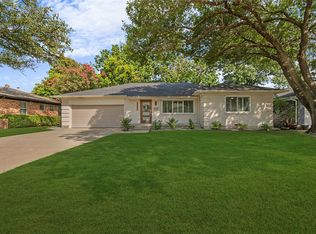
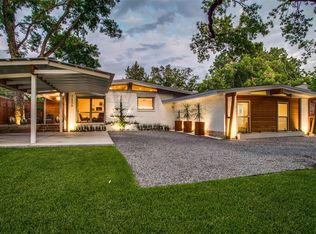

Similar homes
- $585,0003 bd2 ba1.6k sqft7328 Wild Valley Dr, Dallas, TX 75231For Sale
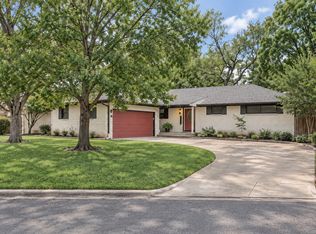 MLS ID #21389475, Decarla Cruz. NTREIS
- $600,0003 bd2 ba1.9k sqft6225 Berryhill St, Dallas, TX 75231For Sale
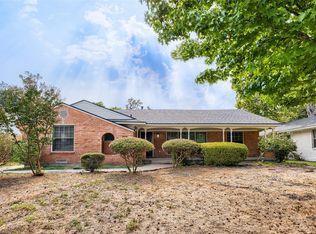 MLS ID #21370149, Jacob Bremer. NTREIS
- $575,0003 bd2 ba1.8k sqft10622 Mapleridge Dr, Dallas, TX 75238For Sale
 MLS ID #21428105, Aimee Schreiner. NTREIS
- $550,0004 bd3 ba2k sqft7329 Edgerton Dr, Dallas, TX 75231For Sale
 MLS ID #21199761, Shannon Wiser. NTREIS
