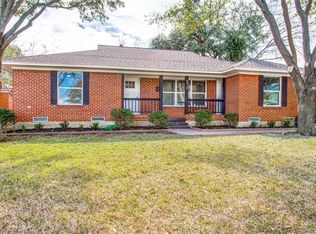
Welcome to coveted Ridgewood Park! Directly across from TEA A-rated Dan D. Rogers Elementary, this beautifully transformed 1954 brick mid-century home blends original charm with modern updates. Enjoy restored hardwood floors, clean architectural lines, a wood-burning fireplace with gas starter, built-in shelving, abundant natural light, 2 bedrooms plus a flexible office or nursery, and a separate laundry room. The open-concept kitchen features white cabinetry, quartz counters, a 4x6 island, blue glass-tile backsplash and stainless appliances new in 2022. Gas range, vent hood, dishwasher, microwave, washer and dryer convey; appliance manuals provided. Both full baths are renovated with new tubs, toilets, sinks and tile; the primary bath showcases Divine Savages designer wallpaper, with an extra roll included. Fresh interior wall and ceiling paint (2026), new blinds and interior and exterior doors (2022), and exterior paint (2021). Major improvements include HVAC and reworked ductwork (2024) with transferable American Standard warranty, updated electrical and plumbing, new roof and water heater, and professionally cleaned dryer vent (2024; receipt available). On a landscaped quarter-acre corner lot, enjoy a fully fenced backyard with fire pit, patio, Rubbermaid storage shed with floor, new sidewalk and concrete parking area (2021–22), alley access, and a motorized gate opener replaced in 2025 with keypad access and 7-year warranty. Minutes from White Rock Lake, shopping and dining; seller estimates 5 minutes to seven grocery options including Target and Central Market, 15 minutes to Downtown Dallas and 20 minutes to Love Field!
For sale
$615,000
6404 E Lovers Ln, Dallas, TX 75214
3beds
1,513sqft
Single Family Residence
Built in 1954
10,715 Square Feet Lot
$587,400 Zestimate®
$406/sqft
$-- HOA
What's special
Clean architectural linesAlley accessNew blindsAbundant natural lightRestored hardwood floorsBuilt-in shelvingQuartz counters
- 4 days
- 161
- 8
Likely to sell faster than
Zillow last checked:
Listing updated:
Listed by:
Lauren McCullough 0747005 972-358-1481,
Compass RE Texas, LLC 214-814-8100
Source: NTREIS,MLS#: 21407845
Facts & features
Interior
Bedrooms & bathrooms
- Bedrooms: 3
- Bathrooms: 2
- Full bathrooms: 2
Primary bedroom
- Level: First
- Dimensions: 13 x 12
Bedroom
- Level: First
- Dimensions: 14 x 14
Dining room
- Level: First
- Dimensions: 16 x 15
Kitchen
- Level: First
- Dimensions: 10 x 13
Laundry
- Level: First
- Dimensions: 10 x 7
Living room
- Features: Built-in Features, Fireplace
- Level: First
- Dimensions: 16 x 13
Office
- Level: First
- Dimensions: 10 x 11
Appliances
- Included: Built-In Gas Range, Dryer, Dishwasher, Gas Range
Features
- Kitchen Island, Open Floorplan
- Has basement: No
- Number of fireplaces: 1
- Fireplace features: Living Room
Interior area
- Total interior livable area: 1,513 sqft
Video & virtual tour
Property
Parking
- Parking features: Asphalt, Driveway, Parking Pad
Features
- Levels: One
- Stories: 1
- Pool features: None
Lot
- Size: 10,715 Square Feet
Details
- Parcel number: 00000395308000000
Construction
Type & style
- Home type: SingleFamily
- Architectural style: Detached
- Property subtype: Single Family Residence
Condition
- Year built: 1954
Utilities & green energy
- Sewer: Public Sewer
- Water: Public
- Utilities for property: Electricity Available, Electricity Connected, Sewer Available, Separate Meters, Water Available
Community & HOA
Community
- Features: Curbs
- Subdivision: Ridgewood Park Add
HOA
- Has HOA: No
Location
- Region: Dallas
Financial & listing details
- Price per square foot: $406/sqft
- Tax assessed value: $616,220
- Annual tax amount: $13,721
- Date on market: 10/9/2026
- Cumulative days on market: 57 days
- Listing terms: Cash,Conventional,FHA,VA Loan
Estimated market value
$587,400
$558,000 - $617,000
$3,717/mo
Price history
| Date | Event | Price |
|---|---|---|
| 8/18/2026 | Listed for sale | $615,000+11.8%$406/sqft |
Source: NTREIS #21357047 Report a problem | ||
| 5/6/2022 | Sold | -- |
Source: NTREIS #20010059 Report a problem | ||
| 4/16/2022 | Pending sale | $549,900$363/sqft |
Source: NTREIS #20010059 Report a problem | ||
| 4/7/2022 | Price change | $549,900-0.8%$363/sqft |
Source: NTREIS #20010059 Report a problem | ||
| 3/17/2022 | Listed for sale | $554,500+54%$366/sqft |
Source: NTREIS #20010059 Report a problem | ||
| 11/12/2021 | Sold | -- |
Source: NTREIS #14681332 Report a problem | ||
| 10/26/2021 | Pending sale | $360,000$238/sqft |
Source: NTREIS #14681332 Report a problem | ||
| 10/18/2021 | Contingent | $360,000$238/sqft |
Source: NTREIS #14681332 Report a problem | ||
| 10/13/2021 | Listed for sale | $360,000$238/sqft |
Source: NTREIS #14681332 Report a problem | ||
| 10/13/2021 | Pending sale | $360,000$238/sqft |
Source: NTREIS #14681332 Report a problem | ||
| 10/5/2021 | Contingent | $360,000$238/sqft |
Source: NTREIS #14681332 Report a problem | ||
| 10/1/2021 | Listed for sale | $360,000$238/sqft |
Source: NTREIS #14681332 Report a problem | ||
Public tax history
| Year | Property taxes | Tax assessment |
|---|---|---|
| 2025 | $9,951 +8% | $616,220 +25.9% |
| 2024 | $9,217 +7.7% | $489,580 +14.3% |
| 2023 | $8,559 -16% | $428,450 +5.5% |
| 2022 | $10,193 +93.6% | $406,030 +62.8% |
| 2021 | $5,264 -2.8% | $249,450 |
| 2020 | $5,413 +1.4% | $249,450 |
| 2019 | $5,341 +6.4% | $249,450 +12.2% |
| 2018 | $5,021 +9.5% | $222,320 +4.4% |
| 2017 | $4,586 0% | $213,010 |
| 2016 | $4,586 +16.3% | $213,010 +9.7% |
| 2015 | $3,942 | $194,090 +9% |
| 2014 | $3,942 | $178,020 |
| 2013 | -- | -- |
| 2012 | -- | -- |
| 2011 | -- | -- |
| 2010 | -- | -- |
| 2009 | -- | -- |
| 2008 | -- | -- |
| 2007 | -- | -- |
| 2005 | -- | -- |
| 2004 | -- | -- |
| 2003 | -- | -- |
| 2002 | -- | -- |
| 2001 | -- | -- |
Find assessor info on the county website
Monthly payment
Est. payment
Payment breakdown
Explore the cost of this home by adjusting the details. Changes won't be saved.Climate risks
Neighborhood: 75214
Nearby schools
Schools provided by the listing agent
- Elementary: Rogers
- Middle: Benjamin Franklin
- High: Hillcrest
- District: Dallas ISD
Source: NTREIS. This data may not be complete. We recommend contacting the local school district to confirm school assignments for this home.
Similar homes
- $514,5002 bd2 ba1.4k sqft6755 E Mockingbird Ln, Dallas, TX 75214For Sale
 MLS ID #21406767, Andresa Newbold. NTREIS
 - $599,0003 bd2 ba1.6k sqft7328 Wild Valley Dr, Dallas, TX 75231For Sale
 MLS ID #21389475, Decarla Cruz. NTREIS
 - $595,0003 bd2 ba1.5k sqft9324 Lenel Pl, Dallas, TX 75220For Sale
 MLS ID #21386832, Nicole Farren. NTREIS
 - $540,0002 bd2 ba1.2k sqft6107 Richmond Ave, Dallas, TX 75214For Sale
 MLS ID #21115493, Toni Aza. NTREIS
