Welcom to 7716 El Santo Lane, a beautifully updated mid-century modern home tucked away on a quiet cul-de-sac in North Dallas. This stylish retreat blends classic charm with modern upgrades, including a renovatd kitchen with high-end appliances, updated systems, and energy efficient improvements. A unique walk-out attic leads to the Secret Ladder Lounge, offering flexible space for a libray, game room or media room. Located in Richardson ISD and just minutes from UTD, shopping, dining, major highways and both Dallas airports, this home offers the perfect combination of character, convenience and comfort. Some photos have been virtually to help showcase the home's potential.
For sale
Price cut: $5K (8/11)
$525,000
7716 El Santo Ln, Dallas, TX 75248
3beds
1,890sqft
Single Family Residence
Built in 1967
9,060 Square Feet Lot
$512,600 Zestimate®
$278/sqft
$-- HOA
What's special
Updated systemsUnique walk-out atticQuiet cul-de-sacEnergy efficient improvementsStylish retreat
- 135 days
- 549
- 45
Zillow last checked:
Listing updated:
Listed by:
Shelly Fairfield 0655620,
Fathom Realty 888-455-6040
Source: NTREIS,MLS#: 21287710
Facts & features
Interior
Bedrooms & bathrooms
- Bedrooms: 3
- Bathrooms: 2
- Full bathrooms: 2
Primary bedroom
- Features: Ceiling Fan(s), Walk-In Closet(s)
- Level: First
- Dimensions: 1 x 1
Bedroom
- Features: Ceiling Fan(s)
- Level: First
- Dimensions: 1 x 1
Bedroom
- Features: Ceiling Fan(s)
- Level: First
- Dimensions: 1 x 1
Primary bathroom
- Level: First
- Dimensions: 1 x 1
Breakfast room nook
- Features: Built-in Features, Eat-in Kitchen, Pantry
- Level: First
- Dimensions: 1 x 1
Dining room
- Level: First
- Dimensions: 1 x 1
Other
- Features: Built-in Features
- Level: First
- Dimensions: 1 x 1
Kitchen
- Features: Built-in Features, Eat-in Kitchen, Galley Kitchen, Granite Counters, Pantry
- Level: First
- Dimensions: 1 x 1
Living room
- Features: Built-in Features, Ceiling Fan(s), Fireplace
- Level: First
- Dimensions: 1 x 1
Office
- Features: Ceiling Fan(s)
- Level: First
- Dimensions: 1 x 1
Utility room
- Features: Built-in Features, Utility Room
- Level: First
- Dimensions: 1 x 1
Appliances
- Included: Dishwasher, Electric Cooktop, Disposal
Features
- Decorative/Designer Lighting Fixtures, Eat-in Kitchen, Granite Counters, High Speed Internet, Pantry, Cable TV, Wired for Data, Natural Woodwork, Walk-In Closet(s)
- Flooring: Carpet, Luxury Vinyl Plank, Tile
- Has basement: No
- Number of fireplaces: 1
- Fireplace features: Gas Starter, Wood Burning
Interior area
- Total interior livable area: 1,890 sqft
Video & virtual tour
Property
Parking
- Total spaces: 2
- Parking features: Additional Parking, Alley Access, Door-Multi, Driveway, Garage, Kitchen Level, Oversized, Garage Faces Rear, Storage
- Attached garage spaces: 2
Features
- Levels: One
- Stories: 1
- Pool features: None
Lot
- Size: 9,060 Square Feet
Details
- Parcel number: 00000797733200000
Construction
Type & style
- Home type: SingleFamily
- Architectural style: Ranch,Traditional,Detached
- Property subtype: Single Family Residence
Materials
- Brick
- Foundation: Slab
- Roof: Composition
Condition
- Year built: 1967
Utilities & green energy
- Sewer: Public Sewer
- Water: Public
- Utilities for property: Electricity Connected, Natural Gas Available, Phone Available, Sewer Available, Separate Meters, Water Available, Cable Available
Community & HOA
Community
- Features: Curbs
- Subdivision: Richardson Hts Ests West
HOA
- Has HOA: No
Location
- Region: Dallas
Financial & listing details
- Price per square foot: $278/sqft
- Tax assessed value: $479,560
- Annual tax amount: $11,212
- Date on market: 6/2/2026
- Cumulative days on market: 280 days
- Road surface type: Dirt
Estimated market value
$512,600
$487,000 - $538,000
$2,992/mo
Price history
| Date | Event | Price |
|---|---|---|
| 8/11/2026 | Price change | $525,000-0.9%$278/sqft |
Source: NTREIS #21287710 Report a problem | ||
| 6/2/2026 | Listed for sale | $530,000$280/sqft |
Source: NTREIS #21287710 Report a problem | ||
| 6/1/2026 | Listing removed | $530,000$280/sqft |
Source: NTREIS #21137194 Report a problem | ||
| 5/27/2026 | Price change | $530,000-3.5%$280/sqft |
Source: NTREIS #21137194 Report a problem | ||
| 2/27/2026 | Price change | $549,000-0.2%$290/sqft |
Source: NTREIS #21137194 Report a problem | ||
| 1/7/2026 | Listed for sale | $550,000+7%$291/sqft |
Source: NTREIS #21137194 Report a problem | ||
| 7/6/2023 | Sold | -- |
Source: NTREIS #20299591 Report a problem | ||
| 6/11/2023 | Contingent | $514,000$272/sqft |
Source: NTREIS #20299591 Report a problem | ||
| 6/4/2023 | Listing removed | -- |
Source: NTREIS #20299591 Report a problem | ||
| 5/24/2023 | Price change | $514,000-0.9%$272/sqft |
Source: NTREIS #20299591 Report a problem | ||
| 4/19/2023 | Listed for sale | $518,500$274/sqft |
Source: NTREIS #20299591 Report a problem | ||
Public tax history
| Year | Property taxes | Tax assessment |
|---|---|---|
| 2025 | $4,730 -0.4% | $479,560 |
| 2024 | $4,749 +155.1% | $479,560 +22% |
| 2023 | $1,861 -3.5% | $393,180 |
| 2022 | $1,930 +6.3% | $393,180 +34.3% |
| 2021 | $1,816 -4.1% | $292,830 |
| 2020 | $1,893 +3.4% | $292,830 +2.5% |
| 2019 | $1,831 +8.7% | $285,770 |
| 2018 | $1,685 -48.3% | $285,770 +13.3% |
| 2017 | $3,255 -0.7% | $252,320 +3.8% |
| 2016 | $3,277 -22.9% | $243,110 +24.6% |
| 2015 | $4,250 | $195,080 +4.1% |
| 2014 | $4,250 | $187,440 |
| 2013 | -- | -- |
| 2012 | -- | -- |
| 2011 | -- | -- |
| 2010 | -- | -- |
| 2009 | -- | -- |
| 2008 | -- | -- |
| 2007 | -- | -- |
| 2005 | -- | -- |
| 2004 | -- | -- |
| 2003 | -- | -- |
| 2002 | -- | -- |
| 2001 | -- | -- |
Find assessor info on the county website
Monthly payment
Est. payment
Payment breakdown
Explore the cost of this home by adjusting the details. Changes won't be saved.Climate risks
Neighborhood: 75248
Nearby schools
Schools provided by the listing agent
- Elementary: Spring Creek
- Middle: Westwood
- High: Richardson
- District: Richardson ISD
Source: NTREIS. This data may not be complete. We recommend contacting the local school district to confirm school assignments for this home.

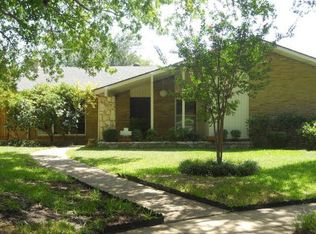

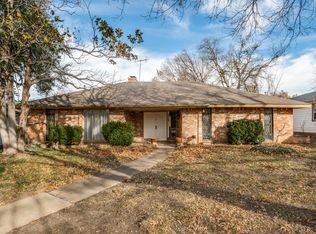
Similar homes
- $575,0004 bd2 ba2.2k sqft6611 Fernshaw Dr, Dallas, TX 75248For Sale
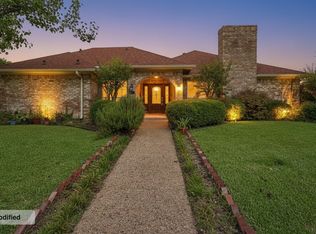 MLS ID #21291592, Teri Schwan Titus. NTREIS
 - $495,0003 bd2 ba1.3k sqft1307 Magnolia Dr, Richardson, TX 75080For Sale
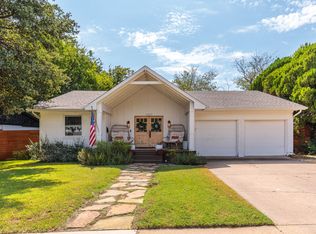 MLS ID #21384508, Keegan Mueller. NTREIS
 - $689,0004 bd3 ba2.2k sqft7406 La Manga Dr, Dallas, TX 75248For Sale
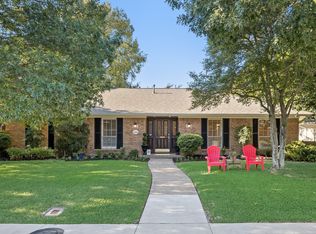 MLS ID #21361839, Kodi Nelson. NTREIS
 - $595,0004 bd2 ba2k sqft827 Teakwood Pl, Richardson, TX 75080For Sale
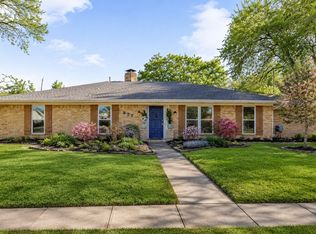 MLS ID #21397849, Carmen DiPenti. NTREIS
