Skip main navigation
Sold
  • Price Unknown

    7717 El Santo Ln, Dallas, TX 75248

    4beds
    2,121sqft
    Single Family Residence
    Built in 1967
    8,276 Square Feet Lot
    $449,000 Zestimate®
    $--/sqft
    $3,387 Estimated rent

    Home value

    $449,000

    $404,000 - $498,000

    $3,387/mo

    Zestimate® history
    Loading
    Loading...

    Owner options

    List your home for rent

    $3,387/mo

    Rent Zestimate®

    Find your next renter with Zillow Rental Manager. Plus, with online applications, you can quickly screen prospective tenants – for free.

    Learn more

    $3,387/mo

    Rent Zestimate®

    Refinance and save

    $50/mo

    Est. payment

    Refinancing to a lower rate could help reduce your monthly payments and save thousands over the life of the loan.

    See today's rates

    $50/mo

    Est. payment

    Explore your selling options

    Work with a Zillow partner agent

    Leverage their expertise and Zillow's premium Showcase listings to get your home seen by more buyers.

    Get started

    List with your own agent

    Get your home in front of millions of buyers by listing it on Zillow.

    Learn how to do it

    Sell it yourself

    Take full control of how buyers see your home on Zillow by listing For Sale by Owner (FSBO).

    List your home

    What's special

    New windowsSerene backyardExtended patioNew flooringSleek stainless steel appliancesSpacious wood deckStunning floor-to-ceiling brick fireplace
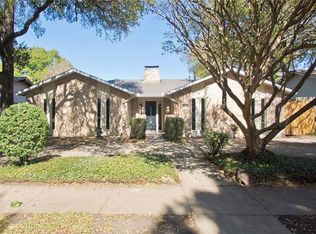
    This beautifully renovated single-story brick home, located in the highly sought-after Richardson ISD, offers both charm and convenience. Situated at the end of a peaceful cul-de-sac, the property provides easy access to major roads for effortless commuting. Inside, the living area boasts a stunning floor-to-ceiling brick fireplace with gas logs and a raised hearth, creating a cozy focal point for gatherings. The modern kitchen has been completely updated with brand-new cabinets, sleek stainless steel appliances, a smooth-top stove, and elegant quartz countertops. The home's interior features new flooring throughout the entryway, family room, living room, dining room, kitchen, hallways, and master bedroom, with stylish new tile added to the bathrooms and utility room. New windows have been installed throughout, ensuring energy efficiency and an abundance of natural light. Step outside to enjoy the serene backyard, which features a spacious wood deck and an extended patio—ideal for relaxing or entertaining guests. The study is perfect for a home office. The home's prime location places you just minutes away from shopping, dining, and local schools, including both junior high and high school, making it perfect for families. This property offers the best of both comfort and convenience, making it a must-see!

    Zillow last checked:

    Listing updated:

    Listed by:

    Tammy Flynn 0536119 214-546-1948,

    Coldwell Banker Apex, REALTORS 972-562-5400

    Bought with:

    Evan Downey

    EXP REALTY

    Source: NTREIS,MLS#: 20756188

    Facts & features

    Interior

    Bedrooms & bathrooms
    • Bedrooms: 4
    • Bathrooms: 2
    • Full bathrooms: 2
    Primary bedroom
    • Features: En Suite Bathroom, Walk-In Closet(s)
    • Level: First
    • Dimensions: 15 x 12
    Bedroom
    • Level: First
    • Dimensions: 10 x 10
    Bedroom
    • Level: First
    • Dimensions: 14 x 10
    Bedroom
    • Level: First
    • Dimensions: 11 x 10
    Breakfast room nook
    • Level: First
    • Dimensions: 11 x 8
    Dining room
    • Level: First
    • Dimensions: 11 x 10
    Kitchen
    • Features: Built-in Features, Solid Surface Counters, Utility Room
    • Level: First
    • Dimensions: 11 x 8
    Living room
    • Features: Fireplace
    • Level: First
    • Dimensions: 18 x 17
    Living room
    • Level: First
    • Dimensions: 14 x 11
    Utility room
    • Features: Built-in Features, Utility Room
    • Level: First
    • Dimensions: 8 x 6
    Heating
    • Central, Fireplace(s), Natural Gas
    Cooling
    • Central Air, Ceiling Fan(s), Electric
    Appliances
    • Included: Dishwasher, Electric Range, Disposal, Gas Water Heater
    Features
    • High Speed Internet, Cable TV, Walk-In Closet(s)
    • Flooring: Ceramic Tile, Laminate, Vinyl
    • Has basement: No
    • Number of fireplaces: 1
    • Fireplace features: Gas Log, Living Room, Masonry, Raised Hearth
    Interior area
    • Total interior livable area: 2,121 sqft

    Property

    Parking
    • Total spaces: 2
    • Parking features: Garage, Garage Door Opener, Garage Faces Rear
    • Attached garage spaces: 2
    Features
    • Levels: One
    • Stories: 1
    • Exterior features: Rain Gutters
    • Pool features: None
    • Fencing: Wood
    Lot
    • Size: 8,276 Square Feet
    • Features: Back Yard, Cul-De-Sac, Interior Lot, Lawn, Many Trees, Subdivision, Few Trees
    Details
    • Parcel number: 00000797732700000

    Construction

    Type & style
    • Home type: SingleFamily
    • Architectural style: Traditional,Detached
    • Property subtype: Single Family Residence
    Materials
    • Brick
    • Foundation: Slab
    • Roof: Composition
    Condition
    • Year built: 1967

    Utilities & green energy

    • Sewer: Public Sewer
    • Water: Public
    • Utilities for property: Sewer Available, Water Available, Cable Available

    Community & HOA

    Community
    • Features: Curbs, Sidewalks
    • Security: Security System, Carbon Monoxide Detector(s), Smoke Detector(s)
    • Subdivision: Richardson Heights Estates West Rev
    HOA
    • Has HOA: Yes
    • HOA fee: $50 annually
    • HOA name: SPRING CREEK CIVIC ORGANIZATION
    • HOA phone: 469-600-5750
    Location
    • Region: Dallas

    Financial & listing details

    • Tax assessed value: $502,610
    • Annual tax amount: $8,490
    • Date on market: 10/18/2024
    • Cumulative days on market: 159 days
    • Listing terms: Cash,Conventional,FHA,VA Loan
    • Exclusions: na

    Price history

    DateEventPrice
    5/1/2025Sold--
    Source: NTREIS #20756188 Report a problem
    3/25/2025Pending sale$479,999$226/sqft
    Source: Coldwell Banker Apex, Realtors #20756188 Report a problem
    3/25/2025Contingent$479,999$226/sqft
    Source: NTREIS #20756188 Report a problem
    2/28/2025Price change$479,999-2%$226/sqft
    Source: NTREIS #20756188 Report a problem
    2/3/2025Price change$489,999-0.5%$231/sqft
    Source: Coldwell Banker Apex, Realtors #20756188 Report a problem
    1/18/2025Price change$492,500-0.5%$232/sqft
    Source: NTREIS #20756188 Report a problem
    1/2/2025Price change$495,000-0.5%$233/sqft
    Source: NTREIS #20756188 Report a problem
    12/15/2024Price change$497,500-0.5%$235/sqft
    Source: NTREIS #20756188 Report a problem
    12/11/2024Listing removed$3,195$2/sqft
    Source: Zillow Rentals Report a problem
    12/4/2024Listed for rent$3,195+6.5%$2/sqft
    Source: Zillow Rentals Report a problem
    11/17/2024Price change$500,000-4.8%$236/sqft
    Source: NTREIS #20756188 Report a problem
    10/18/2024Price change$525,000+1.2%$248/sqft
    Source: NTREIS #20756188 Report a problem
    6/9/2023Listing removed--
    Source: Zillow Rentals Report a problem
    4/18/2023Price change$519,000-1.1%$245/sqft
    Source: NTREIS #20286815 Report a problem
    3/31/2023Listed for rent$3,000$1/sqft
    Source: Zillow Rentals Report a problem
    3/23/2023Listed for sale$525,000+5.4%$248/sqft
    Source: NTREIS #20286815 Report a problem
    12/31/2022Listing removed--
    Source: Zillow Rentals Report a problem
    12/21/2022Price change$3,000-6.3%$1/sqft
    Source: Zillow Rentals Report a problem
    12/3/2022Listed for sale$498,000-0.2%$235/sqft
    Source: NTREIS #20216883 Report a problem
    11/23/2022Listed for rent$3,200$2/sqft
    Source: Zillow Rental Manager Report a problem
    11/23/2022Listing removed--
    Source: Coldwell Banker Apex, Realtors Report a problem
    9/26/2022Price change$499,000-3.1%$235/sqft
    Source: NTREIS #20127234 Report a problem
    9/14/2022Price change$515,000-1.9%$243/sqft
    Source: NTREIS #20127234 Report a problem
    9/7/2022Listed for sale$525,000+19.3%$248/sqft
    Source: NTREIS #20127234 Report a problem
    3/2/2022Sold--
    Source: NTREIS #14745551 Report a problem
    2/10/2022Pending sale$440,000$207/sqft
    Source: NTREIS #14745551 Report a problem
    7/17/2003Sold--
    Source: Agent Provided Report a problem

    Public tax history

    YearProperty taxesTax assessment
    2025$4,919 +9.6%$502,610
    2024$4,490 -15%$502,610 +21.9%
    2023$5,280 +166.6%$412,170
    2022$1,980 +6.4%$412,170 +35%
    2021$1,861 +0.7%$305,340
    2020$1,847 +15.5%$305,340 +2%
    2019$1,600 +9.1%$299,280
    2018$1,467 -44.9%$299,280 +13.5%
    2017$2,661 -1.2%$263,670 +16%
    2016$2,694 +3.4%$227,340 +23.9%
    2015$2,605 $183,520 +3.9%
    2014$2,605 $176,550
    2013-- --
    2012-- --
    2011-- --
    2010-- --
    2009-- --
    2008-- --
    2007-- --
    2005-- --
    2004-- --
    2003-- --
    2002-- --
    2001-- --
    Find assessor info on the county website

    Neighborhood: 75248

    Nearby schools

    GreatSchools rating
    Schools provided by the listing agent
    • Elementary: Spring Creek
    • High: Richardson
    • District: Richardson ISD

    Source: NTREIS. This data may not be complete. We recommend contacting the local school district to confirm school assignments for this home.

    Get a cash offer in 3 minutes
    Find out how much your home could sell for in as little as 3 minutes with a no-obligation cash offer.
    Estimated market value
    $449,000
    Get a cash offer in 3 minutes
    Find out how much your home could sell for in as little as 3 minutes with a no-obligation cash offer.
    Estimated market value
    $449,000