Lakewood Living, zoned for Lakewood Elementary, minutes from White Rock Lake, in the heart of one of Dallas's most desirable neighborhoods. Step into a classic one-story Lakewood Traditional ranch where timeless character meets turnkey confidence. The major systems are already updated: new AC and furnace (2024), new water heater (2024), fully updated electrical (2023), and plumbing replaced all the way to the alley (2023). The roof is in great condition with no repairs needed. The most expensive updates are already behind you, so you can move in and enjoy it.
Original hardwood floors run through bright, welcoming living spaces, and a brick fireplace anchors the living room. Updated Pella double-pane windows with electric blinds bring in natural light while adding comfort and efficiency. The layout flows easily for everyday living and entertaining. Outside, mature landscaping and a private backyard create a peaceful retreat for gardening, gatherings, or unwinding at the end of the day.
The location is what Lakewood buyers have been waiting for: minutes from Highland Park, University Park, and SMU; close to the White Rock Lake trails and hike-and-bike path; and near Lakewood Shopping Center restaurants and coffee shops, with quick access to Downtown Dallas, Uptown, and Greenville Avenue.
Single-story homes in the Lakewood Elementary zone rarely come to the market with new HVAC, AC Furnace, Plumbing and Electrical. The seller has done the expensive work and is ready to hand over the keys. Bring your offer before someone else does.
For sale
Price cut: $400 (10/8)
$514,500
6755 E Mockingbird Ln, Dallas, TX 75214
2beds
1,498sqft
Single Family Residence
Built in 1956
7,797 Square Feet Lot
$493,700 Zestimate®
$343/sqft
$-- HOA
What's special
- 6 days
- 346
- 20
Likely to sell faster than
Zillow last checked:
Listing updated:
Listed by:
Andresa Newbold 0719333,
Growe LLC 214-702-3575
Source: NTREIS,MLS#: 21406767
Facts & features
Interior
Bedrooms & bathrooms
- Bedrooms: 2
- Bathrooms: 2
- Full bathrooms: 1
- 1/2 bathrooms: 1
Primary bedroom
- Features: Walk-In Closet(s)
- Level: First
- Dimensions: 13 x 12
Bedroom
- Level: First
- Dimensions: 13 x 12
Family room
- Features: Fireplace
- Level: First
- Dimensions: 12 x 20
Other
- Features: Built-in Features, Linen Closet, Tile Counters
- Level: First
- Dimensions: 9 x 6
Half bath
- Level: First
- Dimensions: 4 x 4
Kitchen
- Features: Built-in Features
- Level: First
- Dimensions: 19 x 9
Living room
- Level: First
- Dimensions: 26 x 13
Heating
- Central
Cooling
- Central Air
Appliances
- Included: Dishwasher, Electric Cooktop, Disposal, Refrigerator
Features
- Chandelier, Decorative/Designer Lighting Fixtures, Cable TV
- Flooring: Hardwood, Vinyl
- Has basement: No
- Number of fireplaces: 1
- Fireplace features: Masonry
Interior area
- Total interior livable area: 1,498 sqft
Video & virtual tour
Property
Parking
- Total spaces: 3
- Parking features: Detached Carport, Electric Gate
- Garage spaces: 2
- Carport spaces: 1
Features
- Levels: One
- Stories: 1
- Patio & porch: Covered
- Pool features: None
- Fencing: Back Yard,Electric,Fenced,Gate
Lot
- Size: 7,797 Square Feet
Details
- Parcel number: 00000242371000000
Construction
Type & style
- Home type: SingleFamily
- Architectural style: Ranch,Detached
- Property subtype: Single Family Residence
Materials
- Brick, Wood Siding
- Foundation: Pillar/Post/Pier
- Roof: Composition
Condition
- Resale
- Year built: 1956
Utilities & green energy
- Sewer: Public Sewer
- Utilities for property: Sewer Available, Cable Available
Community & HOA
Community
- Subdivision: Cartuh Terrace
HOA
- Has HOA: No
Location
- Region: Dallas
Financial & listing details
- Price per square foot: $343/sqft
- Tax assessed value: $527,210
- Annual tax amount: $11,739
- Date on market: 10/8/2026
- Cumulative days on market: 96 days
Estimated market value
$493,700
$469,000 - $518,000
$2,743/mo
Price history
| Date | Event | Price |
|---|---|---|
| 10/8/2026 | Price change | $514,500-0.1%$343/sqft |
Source: NTREIS #21406767 Report a problem | ||
| 9/18/2026 | Price change | $514,900-3.7%$344/sqft |
Source: NTREIS #21359234 Report a problem | ||
| 8/28/2026 | Price change | $534,900-2.7%$357/sqft |
Source: NTREIS #21359234 Report a problem | ||
| 8/13/2026 | Price change | $549,900-3.2%$367/sqft |
Source: NTREIS #21326719 Report a problem | ||
| 8/8/2026 | Price change | $568,000-5.2%$379/sqft |
Source: NTREIS #21326719 Report a problem | ||
| 7/9/2026 | Listed for sale | $599,000+30.2%$400/sqft |
Source: NTREIS #21326719 Report a problem | ||
| 3/20/2023 | Sold | -- |
Source: Ebby Halliday solds #20202140_75214 Report a problem | ||
| 2/28/2023 | Pending sale | $460,000$307/sqft |
Source: NTREIS #20202140 Report a problem | ||
| 2/20/2023 | Contingent | $460,000$307/sqft |
Source: NTREIS #20202140 Report a problem | ||
| 2/10/2023 | Price change | $460,000-3.7%$307/sqft |
Source: NTREIS #20202140 Report a problem | ||
| 1/27/2023 | Price change | $477,900-1.6%$319/sqft |
Source: NTREIS #20202140 Report a problem | ||
| 1/17/2023 | Price change | $485,900-0.4%$324/sqft |
Source: NTREIS #20202140 Report a problem | ||
| 1/2/2023 | Price change | $487,900-0.4%$326/sqft |
Source: NTREIS #20202140 Report a problem | ||
| 12/8/2022 | Price change | $489,900-1.8%$327/sqft |
Source: NTREIS #20202140 Report a problem | ||
| 11/28/2022 | Price change | $499,000-5%$333/sqft |
Source: NTREIS #20202140 Report a problem | ||
| 11/11/2022 | Listed for sale | $525,000$350/sqft |
Source: NTREIS #20202140 Report a problem | ||
Public tax history
| Year | Property taxes | Tax assessment |
|---|---|---|
| 2025 | $8,363 +5.8% | $527,210 +11.8% |
| 2024 | $7,904 +24.1% | $471,510 +16.4% |
| 2023 | $6,370 -7.6% | $404,990 |
| 2022 | $6,895 | $404,990 |
Find assessor info on the county website
Monthly payment
Est. payment
Payment breakdown
Explore the cost of this home by adjusting the details. Changes won't be saved.Climate risks
Neighborhood: 75214
Nearby schools
Schools provided by the listing agent
- Elementary: Lakewood
- Middle: Long
- High: Woodrow Wilson
- District: Dallas ISD
Source: NTREIS. This data may not be complete. We recommend contacting the local school district to confirm school assignments for this home.


Similar homes
- $534,5003 bd2 ba1.5k sqft4419 Abrams Rd, Dallas, TX 75214For Sale
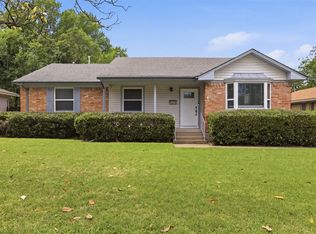 MLS ID #21245437, Kelli Green. NTREIS
 - $499,0003 bd2 ba1.7k sqft8338 Banquo Dr, Dallas, TX 75228For Sale
 MLS ID #21399723, Becky Oliver Conley. NTREIS
 - $710,0002 bd2 ba1.4k sqft4637 Rockaway Dr, Dallas, TX 75214Active
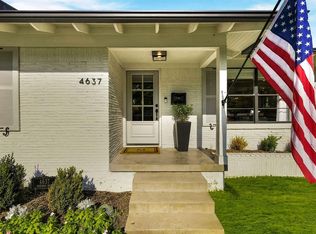 MLS ID #12763660, Natalie Watts, Compass RE Texas, LLC. MRED as distributed by MLS GRID
 - $549,0003 bd2 ba1.9k sqft5705 Tremont St, Dallas, TX 75214For Sale
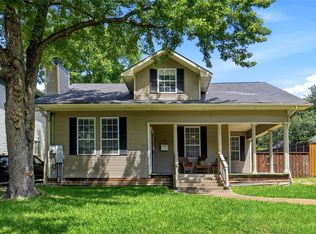 MLS ID #21309651, Diana Burks. NTREIS
