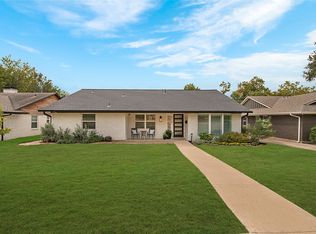
Nestled in the heart of the highly sought-after Little Forest Hills neighborhood, this beautifully updated home offers the perfect blend of charm, character, and modern convenience just moments from White Rock Lake, the Dallas Arboretum, and some of East Dallas’ most beloved restaurants, coffee shops, and outdoor recreation.
This thoughtfully renovated 3-bedroom, 2-bath home features approximately 1,967 square feet of inviting living space with extensive updates throughout. Enjoy peace of mind with all-new windows, a newer HVAC system, newer water heater, and foundation improvements. The spacious and updated primary suite includes a beautifully remodeled bath and a private sitting area, creating a true retreat.
The kitchen has been refreshed with new appliances and flows seamlessly into the living and dining spaces, making entertaining effortless. A dedicated laundry room addition adds both convenience and functionality.
Step outside and discover a backyard designed for year-round enjoyment. Relax beneath the pergola, unwind in the hot tub, gather around the outdoor fireplace, or entertain guests on the expansive deck overlooking the beautifully landscaped yard. A finished detached shed with electrical and sheetrock provides the perfect space for a home office, studio, workshop, or flex space.
Combining modern updates with the eclectic charm that makes Little Forest Hills one of Dallas’ most desirable neighborhoods, this move-in-ready home offers a rare opportunity to enjoy a vibrant community, abundant outdoor amenities, and a truly unique lifestyle.
Welcome home to 9030 San Benito Way—where East Dallas charm meets modern comfort.
For sale
$575,000
9030 San Benito Way, Dallas, TX 75218
3beds
1,967sqft
Single Family Residence
Built in 1938
9,583 Square Feet Lot
$-- Zestimate®
$292/sqft
$-- HOA
What's special
Hot tubBeautifully remodeled bathOutdoor fireplaceBeautifully updated homeDedicated laundry room addition
- 119 days
- 1,394
- 140
Likely to sell faster than
Zillow last checked:
Listing updated:
Listed by:
Darrell Toler 0617176 214-572-1400,
Dave Perry Miller Real Estate 214-572-1400
Source: NTREIS,MLS#: 21295783
Facts & features
Interior
Bedrooms & bathrooms
- Bedrooms: 3
- Bathrooms: 2
- Full bathrooms: 2
Primary bedroom
- Level: First
- Dimensions: 1 x 1
Living room
- Level: First
- Dimensions: 1 x 1
Heating
- Central, Electric
Cooling
- Central Air, Electric
Appliances
- Included: Dishwasher, Electric Cooktop, Disposal
- Laundry: Dryer Hookup, ElectricDryer Hookup
Features
- Decorative/Designer Lighting Fixtures, High Speed Internet, Cable TV
- Flooring: Wood
- Windows: Window Coverings
- Has basement: No
- Number of fireplaces: 1
- Fireplace features: Living Room
Interior area
- Total interior livable area: 1,967 sqft
Video & virtual tour
Property
Parking
- Total spaces: 1
- Parking features: Garage Faces Front
- Attached garage spaces: 1
Features
- Levels: Two
- Stories: 2
- Patio & porch: Covered
- Pool features: None
- Fencing: Wood
Lot
- Size: 9,583 Square Feet
- Features: Interior Lot, Landscaped, Few Trees
Details
- Parcel number: 00000369886000000
Construction
Type & style
- Home type: SingleFamily
- Architectural style: Traditional,Detached
- Property subtype: Single Family Residence
Materials
- Foundation: Pillar/Post/Pier
- Roof: Composition
Condition
- Resale
- Year built: 1938
Utilities & green energy
- Sewer: Public Sewer
- Water: Public
- Utilities for property: Sewer Available, Water Available, Cable Available
Community & HOA
Community
- Security: Security System
- Subdivision: Lakeland Terrace Add
HOA
- Has HOA: No
Location
- Region: Dallas
Financial & listing details
- Price per square foot: $292/sqft
- Tax assessed value: $597,980
- Annual tax amount: $13,315
- Date on market: 6/11/2026
- Cumulative days on market: 120 days
- Listing terms: Cash,Conventional,FHA,VA Loan
Estimated market value
Not available
Estimated sales range
Not available
Not available
Price history
| Date | Event | Price |
|---|---|---|
| 7/7/2026 | Price change | $575,000-4%$292/sqft |
Source: NTREIS #21295783 Report a problem | ||
| 6/11/2026 | Listed for sale | $599,000+91.4%$305/sqft |
Source: NTREIS #21295783 Report a problem | ||
| 11/4/2020 | Listing removed | $313,000$159/sqft |
Source: Meyer Group Real Estate #14397161 Report a problem | ||
| 8/8/2020 | Pending sale | $313,000$159/sqft |
Source: Meyer Group Real Estate #14397161 Report a problem | ||
| 7/24/2020 | Price change | $313,000-7.9%$159/sqft |
Source: Meyer Group Real Estate #14397161 Report a problem | ||
| 6/27/2020 | Price change | $339,900-4.2%$173/sqft |
Source: Meyer Group Real Estate #14364784 Report a problem | ||
| 6/18/2020 | Price change | $354,900-3.5%$180/sqft |
Source: Meyer Group Real Estate #14364784 Report a problem | ||
| 6/12/2020 | Listed for sale | $367,900+67.3%$187/sqft |
Source: Meyer Group Real Estate #14364784 Report a problem | ||
| 2/1/2014 | Listing removed | $219,900$112/sqft |
Source: New Century Realty, Inc. #12076114 Report a problem | ||
| 1/17/2014 | Listed for sale | $219,900+51.7%$112/sqft |
Source: New Century Realty, Inc. #12076114 Report a problem | ||
| 4/7/2013 | Listing removed | $145,000$74/sqft |
Source: Coldwell Banker Residential Brokerage - #11919959 Report a problem | ||
| 3/21/2013 | Listed for sale | $145,000$74/sqft |
Source: Coldwell Banker Residential Brokerage - #11919959 Report a problem | ||
| 11/26/2012 | Sold | -- |
Source: Public Record Report a problem | ||
Public tax history
| Year | Property taxes | Tax assessment |
|---|---|---|
| 2025 | $9,855 +0.4% | $597,980 +4.4% |
| 2024 | $9,815 +5.3% | $572,780 +41.1% |
| 2023 | $9,319 -8.6% | $406,080 |
| 2022 | $10,194 +26.3% | $406,080 +32.8% |
| 2021 | $8,069 +21.6% | $305,880 |
| 2020 | $6,633 +9.7% | $305,880 +11.2% |
| 2019 | $6,047 -3.9% | $275,000 |
| 2018 | $6,295 +11.5% | $275,000 +0.3% |
| 2017 | $5,644 +10.6% | $274,310 +16.1% |
| 2016 | $5,102 -16.8% | $236,190 +10.4% |
| 2015 | $6,135 | $214,000 -4.3% |
| 2014 | $6,135 | $223,660 |
| 2013 | -- | -- |
| 2012 | -- | -- |
| 2011 | -- | -- |
| 2010 | -- | -- |
| 2009 | -- | -- |
| 2008 | -- | -- |
| 2007 | -- | -- |
| 2005 | -- | -- |
| 2004 | -- | -- |
| 2003 | -- | -- |
| 2002 | -- | -- |
| 2001 | -- | -- |
Find assessor info on the county website
Monthly payment
Est. payment
Payment breakdown
Explore the cost of this home by adjusting the details. Changes won't be saved.Climate risks
Neighborhood: Little Forest Hills
Nearby schools
Schools provided by the listing agent
- Elementary: Sanger
- Middle: Gaston
- High: Adams
- District: Dallas ISD
Source: NTREIS. This data may not be complete. We recommend contacting the local school district to confirm school assignments for this home.
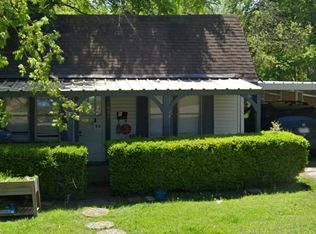
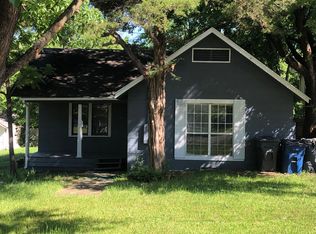

Similar homes
- $575,0003 bd2 ba2k sqft11207 Sinclair Ave, Dallas, TX 75218For Sale
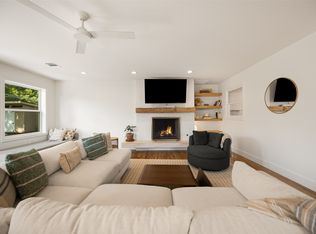 MLS ID #21395843, Liz Mello. NTREIS
 - $600,0003 bd3 ba2.1k sqft10540 Silverock Dr, Dallas, TX 75218For Sale
 MLS ID #21389226, Julie P Gould. NTREIS
 - $699,9994 bd4 ba2.6k sqft9902 Galway Dr, Dallas, TX 75218For Sale
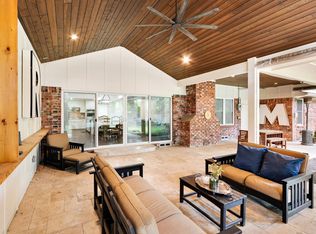 MLS ID #21401859, Jennifer Dertouzos. NTREIS
 - $675,0003 bd3 ba1.9k sqft9114 Westglen Dr, Dallas, TX 75228For Sale
 MLS ID #21398690, Sallie Laning. NTREIS
