Located in the highly desirable Kessler Plaza neighborhood, this charming 1930s Tudor offers timeless curb appeal and modern updates. The main home features 1,622 square feet of living space, plus an approximately 400 square foot guest house perfect for guests, a home office, or creative studio.A welcoming front porch leads into an open-concept living area with beautiful hardwood floors, abundant natural light, and seamless flow into the kitchen. The spacious primary suite features a cozy fireplace and an updated ensuite bath. Two additional bedrooms provide flexibility, with one ideal as a home office. A separate full size laundry room adds everyday convenience.Step outside to enjoy the private backyard with a covered patio, plus a detached workshop or storage shed offering additional versatility.Ideally located just three blocks from Tom Thumb and one block from the N Plymouth walking and running trail and Moss Park. Enjoy easy access to Bishop Arts, local shops and restaurants, Uptown, Downtown Dallas, and major highways.
For sale
$545,000
2518 Marvin Ave, Dallas, TX 75211
3beds
1,622sqft
Single Family Residence
Built in 1938
7,318 Square Feet Lot
$526,900 Zestimate®
$336/sqft
$-- HOA
What's special
Cozy fireplaceModern updatesBeautiful hardwood floorsAbundant natural lightTimeless curb appealUpdated ensuite bathWelcoming front porch
- 76 days
- 288
- 25
Zillow last checked:
Listing updated:
Listed by:
Steven Rigely 0509679 469-363-6992,
Compass RE Texas, LLC. 214-814-8100
Source: NTREIS,MLS#: 21344070
Facts & features
Interior
Bedrooms & bathrooms
- Bedrooms: 3
- Bathrooms: 3
- Full bathrooms: 3
Primary bedroom
- Features: Dual Sinks, En Suite Bathroom, Walk-In Closet(s)
- Level: First
- Dimensions: 19 x 13
Bedroom
- Features: Ceiling Fan(s)
- Level: First
- Dimensions: 14 x 12
Bedroom
- Level: First
- Dimensions: 12 x 9
Dining room
- Level: First
- Dimensions: 10 x 13
Other
- Features: Eat-in Kitchen
- Level: First
- Dimensions: 19 x 20
Kitchen
- Features: Built-in Features, Eat-in Kitchen, Galley Kitchen
- Level: First
- Dimensions: 15 x 9
Laundry
- Level: First
- Dimensions: 10 x 7
Living room
- Level: First
- Dimensions: 17 x 13
Heating
- Central
Cooling
- Central Air, Electric
Appliances
- Included: Dishwasher, Electric Oven, Gas Cooktop, Disposal, Microwave
Features
- High Speed Internet
- Flooring: Wood
- Has basement: No
- Number of fireplaces: 2
- Fireplace features: Gas
Interior area
- Total interior livable area: 1,622 sqft
Video & virtual tour
Property
Parking
- Parking features: Driveway
Features
- Levels: One
- Stories: 1
- Patio & porch: Rear Porch, Front Porch, Covered
- Pool features: None
- Fencing: Wood
Lot
- Size: 7,318 Square Feet
Details
- Additional structures: Guest House
- Parcel number: 00000329242000000
Construction
Type & style
- Home type: SingleFamily
- Architectural style: Tudor,Traditional,Detached
- Property subtype: Single Family Residence
Materials
- Frame, Rock, Stone
- Foundation: Pillar/Post/Pier
- Roof: Composition
Condition
- Resale
- Year built: 1938
Utilities & green energy
- Water: Public
- Utilities for property: Separate Meters, Water Available
Community & HOA
Community
- Subdivision: Kessler Plaza
HOA
- Has HOA: No
Location
- Region: Dallas
Financial & listing details
- Price per square foot: $336/sqft
- Tax assessed value: $482,870
- Annual tax amount: $10,752
- Date on market: 7/30/2026
- Cumulative days on market: 77 days
- Listing terms: Cash,Conventional
Estimated market value
$526,900
$501,000 - $553,000
$2,808/mo
Price history
| Date | Event | Price |
|---|---|---|
| 7/30/2026 | Listed for sale | $545,000+18.5%$336/sqft |
Source: NTREIS #21344070 Report a problem | ||
| 2/25/2021 | Pending sale | $459,900$284/sqft |
Source: NTREIS #14508158 Report a problem | ||
| 1/28/2021 | Listed for sale | $459,900+58.6%$284/sqft |
Source: NTREIS #14508158 Report a problem | ||
| 11/6/2017 | Listing removed | $289,900$179/sqft |
Source: CENTURY 21 Judge Fite Company #13668164 Report a problem | ||
| 10/23/2017 | Pending sale | $289,900$179/sqft |
Source: CENTURY 21 Judge Fite Company #13668164 Report a problem | ||
| 9/12/2017 | Price change | $289,900-2%$179/sqft |
Source: CENTURY 21 Judge Fite Company #13668164 Report a problem | ||
| 8/7/2017 | Listed for sale | $295,900$182/sqft |
Source: CENTURY 21 Judge Fite Co. #13668164 Report a problem | ||
Public tax history
| Year | Property taxes | Tax assessment |
|---|---|---|
| 2025 | $7,102 +5.2% | $482,870 |
| 2024 | $6,753 +8.6% | $482,870 +29.4% |
| 2023 | $6,217 -16.7% | $373,240 |
| 2022 | $7,464 -2.4% | $373,240 -6% |
| 2021 | $7,647 +7.4% | $397,120 +17.4% |
| 2020 | $7,121 +9.7% | $338,180 +14.9% |
| 2019 | $6,493 -4% | $294,260 |
| 2018 | $6,760 +329.4% | $294,260 +15.8% |
| 2017 | $1,574 -0.7% | $254,200 +12.4% |
| 2016 | $1,585 +8.6% | $226,130 +7.4% |
| 2015 | $1,460 | $210,460 |
| 2014 | $1,460 | $210,460 |
| 2013 | -- | -- |
| 2012 | -- | -- |
| 2011 | -- | -- |
| 2010 | -- | -- |
| 2009 | -- | -- |
| 2008 | -- | -- |
| 2007 | -- | -- |
| 2005 | -- | -- |
| 2004 | -- | -- |
| 2003 | -- | -- |
| 2002 | -- | -- |
| 2001 | -- | -- |
Find assessor info on the county website
Monthly payment
Est. payment
Payment breakdown
Explore the cost of this home by adjusting the details. Changes won't be saved.Climate risks
Neighborhood: 75211
Nearby schools
Schools provided by the listing agent
- Elementary: Kahn
- Middle: Raul Quintanilla
- High: Sunset
- District: Dallas ISD
Source: NTREIS. This data may not be complete. We recommend contacting the local school district to confirm school assignments for this home.

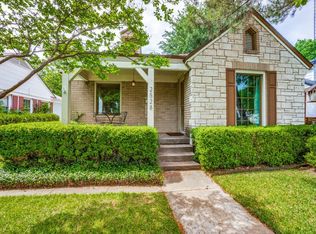
Similar homes
- $549,9003 bd2 ba1.7k sqft614 Marshalldell Ave, Dallas, TX 75211For Sale
 MLS ID #21404778, Tadeo Aguilera. NTREIS
 - $425,0003 bd2 ba1.2k sqft2610 Alco Ave, Dallas, TX 75211For Sale
 MLS ID #21385144, Steven Rigely. NTREIS
 - $435,0003 bd1 ba1.3k sqft2307 Lawndale Dr, Dallas, TX 75211For Sale
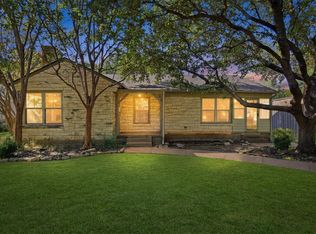 MLS ID #21407256, Bart Thrasher. NTREIS
 - $439,0003 bd2 ba1.5k sqft2745 Ivandell Ave, Dallas, TX 75211For Sale
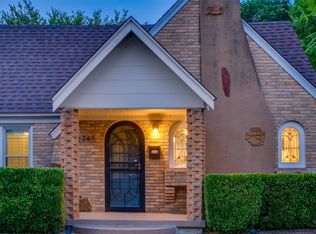 MLS ID #21348915, Ann Andrews. NTREIS
