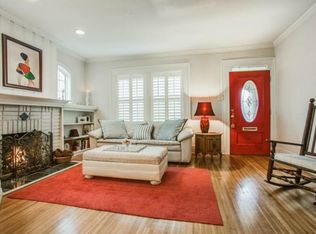
The main house has two bedrooms and one bathroom and the 616 sqft back house has a bedroom and full bathroom which is perfect for a detached home office, gym, guest suite or art studio. This charming cottage built in 1914 is move in ready with LED Lighting and foam insulation in the walls. Original shiplap walls in dining room, hardwood floors throughout and customizable Elfa closeting systems. Treed back yard with Trex deck and a two car garage.
For sale
Price cut: $24.9K (9/22)
$575,000
2515 Abrams Rd, Dallas, TX 75214
3beds
1,714sqft
Single Family Residence
Built in 1914
7,492 Square Feet Lot
$559,400 Zestimate®
$335/sqft
$-- HOA
What's special
Hardwood floors throughoutTwo bedroomsTwo car garageOne bathroomCustomizable elfa closeting systemsLed lighting
- 48 days
- 2,515
- 332
Zillow last checked:
Listing updated:
Listed by:
Travis Horton 0504074 214-893-3955,
Twigg Realty 214-893-3955
Source: NTREIS,MLS#: 21361209
Facts & features
Interior
Bedrooms & bathrooms
- Bedrooms: 3
- Bathrooms: 2
- Full bathrooms: 2
Primary bedroom
- Level: First
- Dimensions: 13 x 13
Bedroom
- Level: First
- Dimensions: 13 x 13
Bedroom
- Level: Second
- Dimensions: 20 x 17
Living room
- Level: First
- Dimensions: 16 x 14
Heating
- Central, Natural Gas
Cooling
- Central Air, Electric
Appliances
- Included: Some Gas Appliances, Dishwasher, Disposal, Gas Oven, Gas Water Heater, Microwave, Plumbed For Gas, Refrigerator
- Laundry: Washer Hookup, Dryer Hookup, ElectricDryer Hookup, In Kitchen
Features
- Chandelier, In-Law Floorplan, Open Floorplan, Pantry, Paneling/Wainscoting, Natural Woodwork, Walk-In Closet(s)
- Flooring: Wood
- Windows: Window Coverings
- Has basement: No
- Has fireplace: No
Interior area
- Total interior livable area: 1,714 sqft
Video & virtual tour
Property
Parking
- Total spaces: 2
- Parking features: Additional Parking, Concrete, Door-Multi, Door-Single, Driveway, Electric Gate, Garage, Garage Door Opener, Gated, Kitchen Level, Garage Faces Side
- Garage spaces: 2
Features
- Levels: Two
- Stories: 2
- Patio & porch: Deck, Covered
- Exterior features: Private Yard, Rain Gutters
- Pool features: None
- Fencing: Wood
Lot
- Size: 7,492 Square Feet
- Dimensions: 50 x 150
- Features: Landscaped, Many Trees, Sprinkler System
Details
- Parcel number: 00000198625000000
Construction
Type & style
- Home type: SingleFamily
- Architectural style: Early American,Prairie,Detached
- Property subtype: Single Family Residence
Materials
- Steel Siding
- Foundation: Block, Pillar/Post/Pier
- Roof: Composition
Condition
- Resale
- Year built: 1914
Utilities & green energy
- Sewer: Public Sewer
- Water: Public
- Utilities for property: Sewer Available, Water Available
Green energy
- Energy efficient items: Insulation, Rain/Freeze Sensors, Thermostat
- Construction elements: Salvaged Materials
Community & HOA
Community
- Subdivision: Lakewood Heights
HOA
- Has HOA: No
Location
- Region: Dallas
Financial & listing details
- Price per square foot: $335/sqft
- Tax assessed value: $441,840
- Annual tax amount: $9,839
- Date on market: 8/16/2026
- Cumulative days on market: 48 days
- Listing terms: Cash,Conventional,1031 Exchange
Estimated market value
$559,400
$531,000 - $587,000
$3,238/mo
Price history
| Date | Event | Price |
|---|---|---|
| 9/22/2026 | Price change | $575,000-4.2%$335/sqft |
Source: NTREIS #21361209 Report a problem | ||
| 9/3/2026 | Price change | $599,900-4%$350/sqft |
Source: NTREIS #21361209 Report a problem | ||
| 8/16/2026 | Listed for sale | $625,000+303.5%$365/sqft |
Source: NTREIS #21361209 Report a problem | ||
| 8/28/2025 | Listing removed | $3,750$2/sqft |
Source: Zillow Rentals Report a problem | ||
| 8/20/2025 | Listed for rent | $3,750+102.7%$2/sqft |
Source: Zillow Rentals Report a problem | ||
| 7/9/2019 | Listing removed | $1,850$1/sqft |
Source: Twigg Realty #14128685 Report a problem | ||
| 7/3/2019 | Listed for rent | $1,850$1/sqft |
Source: Twigg Realty #14128685 Report a problem | ||
| 1/9/2014 | Listing removed | $154,900$90/sqft |
Source: CENTURY 21 Judge Fite Company #12049825 Report a problem | ||
| 12/6/2013 | Pending sale | $154,900$90/sqft |
Source: CENTURY 21 Judge Fite Company #12049825 Report a problem | ||
| 11/28/2013 | Listed for sale | $154,900$90/sqft |
Source: CENTURY 21 Judge Fite Company #12049825 Report a problem | ||
| 11/22/2013 | Pending sale | $154,900$90/sqft |
Source: CENTURY 21 Judge Fite Company #12049825 Report a problem | ||
| 11/7/2013 | Listed for sale | $154,900+3.4%$90/sqft |
Source: Century 21 Judge Fite #12049825 Report a problem | ||
| 1/23/2013 | Listing removed | $149,767$87/sqft |
Source: Coldwell Banker Residential Brokerage - #11816406 Report a problem | ||
| 10/3/2012 | Price change | $149,767-5.1%$87/sqft |
Source: Coldwell Banker Residential Brokerage - #11816406 Report a problem | ||
| 8/10/2012 | Listed for sale | $157,767$92/sqft |
Source: Coldwell Banker Residential #11816406 Report a problem | ||
Public tax history
| Year | Property taxes | Tax assessment |
|---|---|---|
| 2025 | $9,839 +4.5% | $441,840 +4.9% |
| 2024 | $9,415 +4.9% | $421,250 +7.7% |
| 2023 | $8,975 +31% | $391,110 +43.3% |
| 2022 | $6,851 +2.3% | $272,890 +7.5% |
| 2021 | $6,694 +5.2% | $253,770 +8.2% |
| 2020 | $6,363 -0.8% | $234,540 |
| 2019 | $6,411 -3.9% | $234,540 |
| 2018 | $6,673 +21.1% | $234,540 +15.7% |
| 2017 | $5,512 0% | $202,700 |
| 2016 | $5,512 +69.3% | $202,700 +36.5% |
| 2015 | $3,257 | $148,500 |
| 2014 | $3,257 | $148,500 |
| 2013 | -- | -- |
| 2012 | -- | -- |
| 2011 | -- | -- |
| 2010 | -- | -- |
| 2009 | -- | -- |
| 2008 | -- | -- |
| 2007 | -- | -- |
| 2005 | -- | -- |
| 2004 | -- | -- |
| 2003 | -- | -- |
| 2002 | -- | -- |
| 2001 | -- | -- |
Find assessor info on the county website
Monthly payment
Est. payment
Payment breakdown
Explore the cost of this home by adjusting the details. Changes won't be saved.Climate risks
Neighborhood: Lakewood Heights
Nearby schools
Schools provided by the listing agent
- Elementary: Geneva Heights
- Middle: Long
- High: Woodrow Wilson
- District: Dallas ISD
Source: NTREIS. This data may not be complete. We recommend contacting the local school district to confirm school assignments for this home.
Similar homes
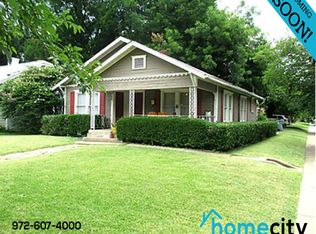
- $575,0003 bd3 ba1.7k sqft311 Paulus Ave, Dallas, TX 75214For Sale
 MLS ID #21341930, Nancy Wilson. NTREIS
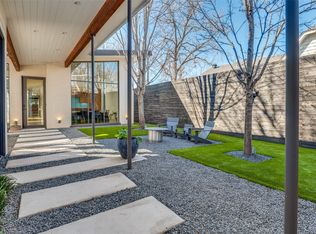
 - $549,0003 bd2 ba1.6k sqft6106 Worth St, Dallas, TX 75214For Sale
 MLS ID #21337859, Gia Marshello. NTREIS
 - $549,9004 bd2 ba1.9k sqft5736 Tremont St, Dallas, TX 75214For Sale
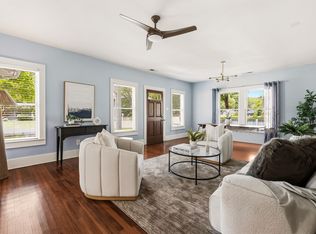 MLS ID #21382030, Nyda Faith. NTREIS
 - $525,0003 bd2 ba1.4k sqft5616 Junius St, Dallas, TX 75214For Sale
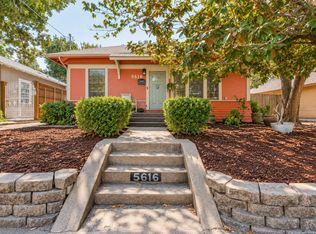 MLS ID #21388397, Catriona McCarthy. NTREIS
