One of the best single family home value opportunities in the coveted Lakewood Elementary attendance zone. This inviting single-story home offers the chance to move into Lakewood today, enjoy it as-is, and improve or expand over time. The functional floor plan features a spacious living room with fireplace opening to the dining area, plus a flexible third bedroom currently used as a second living space—ideal for an office, playroom, den, or guest room. The kitchen includes a gas cooktop, breakfast nook, abundant cabinetry, and easy access to the mudroom, laundry area, and backyard. The private primary suite is positioned at the rear of the home and overlooks the yard. Outside, enjoy a landscaped backyard, hardscaped patio, and plenty of room to expand, add a pool, create additional outdoor living, or even install a putting green. Priced to reflect its corner location at Abrams and Vanderbilt, this is a compelling opportunity to build equity in one of East Dallas’ most desirable neighborhoods. It also offers excellent potential as a long-term rental, hold, or future renovation opportunity. Just minutes from White Rock Lake, Lakewood Village, dining, shopping, and everything that makes Lakewood such a great place to live.
For sale
Price cut: $24K (10/5)
$725,000
6402 Vanderbilt Ave, Dallas, TX 75214
3beds
1,700sqft
Single Family Residence
Built in 1949
7,405 Square Feet Lot
$711,300 Zestimate®
$426/sqft
$-- HOA
What's special
Landscaped backyardHardscaped patioDining areaInviting single-story homeBreakfast nookAbundant cabinetry
- 32 days
- 1,197
- 103
Likely to sell faster than
Zillow last checked:
Listing updated:
Listed by:
Lee Lamont 0514184 214-418-2780,
eXp Realty LLC 888-519-7431
Source: NTREIS,MLS#: 21377806
Facts & features
Interior
Bedrooms & bathrooms
- Bedrooms: 3
- Bathrooms: 2
- Full bathrooms: 2
Primary bedroom
- Features: Closet Cabinetry, En Suite Bathroom
- Level: First
- Dimensions: 15 x 14
Bedroom
- Level: First
- Dimensions: 11 x 14
Bedroom
- Level: First
- Dimensions: 16 x 14
Dining room
- Level: First
- Dimensions: 11 x 11
Kitchen
- Features: Built-in Features, Eat-in Kitchen, Stone Counters
- Level: First
- Dimensions: 16 x 10
Living room
- Level: First
- Dimensions: 20 x 13
Office
- Level: First
- Dimensions: 11 x 11
Heating
- Central, Natural Gas
Cooling
- Central Air, Ceiling Fan(s), Electric
Appliances
- Included: Dishwasher, Gas Cooktop, Disposal, Microwave
Features
- Decorative/Designer Lighting Fixtures, High Speed Internet, Cable TV
- Flooring: Carpet, Ceramic Tile, Granite, Stone
- Has basement: No
- Number of fireplaces: 2
- Fireplace features: Decorative, Masonry, Wood Burning
Interior area
- Total interior livable area: 1,700 sqft
Video & virtual tour
Property
Parking
- Total spaces: 1
- Parking features: Garage
- Attached garage spaces: 1
Features
- Levels: One
- Stories: 1
- Pool features: None
- Fencing: Wood
Lot
- Size: 7,405 Square Feet
- Dimensions: 61 x 122
- Features: Back Yard, Corner Lot, Lawn, Many Trees
Details
- Parcel number: 00000346636000000
Construction
Type & style
- Home type: SingleFamily
- Architectural style: Traditional,Detached
- Property subtype: Single Family Residence
Materials
- Brick
- Foundation: Pillar/Post/Pier
- Roof: Composition
Condition
- Resale
- Year built: 1949
Utilities & green energy
- Sewer: Public Sewer
- Water: Public
- Utilities for property: Sewer Available, Water Available, Cable Available
Community & HOA
Community
- Security: Security System
- Subdivision: Lakewood Estates
HOA
- Has HOA: No
Location
- Region: Dallas
Financial & listing details
- Price per square foot: $426/sqft
- Tax assessed value: $620,000
- Annual tax amount: $13,806
- Date on market: 9/10/2026
- Cumulative days on market: 32 days
Estimated market value
$711,300
$676,000 - $747,000
$3,709/mo
Price history
| Date | Event | Price |
|---|---|---|
| 10/5/2026 | Price change | $725,000-3.2%$426/sqft |
Source: NTREIS #21377806 Report a problem | ||
| 9/28/2026 | Price change | $749,000-2.7%$441/sqft |
Source: NTREIS #21377806 Report a problem | ||
| 9/22/2026 | Price change | $769,500-0.6%$453/sqft |
Source: NTREIS #21377806 Report a problem | ||
| 9/10/2026 | Listed for sale | $774,500-2.6%$456/sqft |
Source: NTREIS #21377806 Report a problem | ||
| 8/5/2026 | Listing removed | $795,000$468/sqft |
Source: eXp Realty #21323740 Report a problem | ||
| 7/8/2026 | Listed for sale | $795,000+47.2%$468/sqft |
Source: NTREIS #21323740 Report a problem | ||
| 4/6/2023 | Listing removed | -- |
Source: NTREIS #14613292 Report a problem | ||
| 9/9/2021 | Sold | -- |
Source: Agent Provided Report a problem | ||
| 9/1/2021 | Pending sale | $540,000$318/sqft |
Source: NTREIS #14613292 Report a problem | ||
| 8/5/2021 | Price change | $540,000-1.8%$318/sqft |
Source: NTREIS #14613292 Report a problem | ||
| 7/12/2021 | Price change | $550,000-4.3%$324/sqft |
Source: NTREIS #14613292 Report a problem | ||
| 6/30/2021 | Listed for sale | $575,000+19.8%$338/sqft |
Source: NTREIS #14613292 Report a problem | ||
| 7/26/2018 | Sold | -- |
Source: Agent Provided Report a problem | ||
| 7/3/2018 | Pending sale | $480,000$282/sqft |
Source: Ebby Halliday, REALTORS #13871634 Report a problem | ||
| 6/21/2018 | Listed for sale | $480,000+81.2%$282/sqft |
Source: Ebby Halliday, REALTORS #13871634 Report a problem | ||
| 8/29/2012 | Listing removed | $264,900$156/sqft |
Source: Allie Beth Allman & Assoc. #11708326 Report a problem | ||
| 7/19/2012 | Price change | $264,900-1.9%$156/sqft |
Source: Allie Beth Allman & Assoc. #11708326 Report a problem | ||
| 5/1/2012 | Price change | $269,900-1.8%$159/sqft |
Source: Allie Beth Allman & Assoc. #11708326 Report a problem | ||
| 3/24/2012 | Price change | $274,900-3.5%$162/sqft |
Source: Allie Beth Allman & Assoc. #11708326 Report a problem | ||
| 1/19/2012 | Price change | $285,000-4.7%$168/sqft |
Source: Allie Beth Allman & Assoc. #11708326 Report a problem | ||
| 9/13/2011 | Price change | $299,000-6.3%$176/sqft |
Source: The Lansford Group, LLC #11618504 Report a problem | ||
| 7/14/2011 | Listing removed | $1,395$1/sqft |
Source: Rentspeed.com Report a problem | ||
| 7/12/2011 | Listed for rent | $1,395$1/sqft |
Source: Rentspeed.com Report a problem | ||
| 6/29/2011 | Listed for sale | $319,000+59.6%$188/sqft |
Source: The Lansford Group, LLC #11618504 Report a problem | ||
| 4/28/2011 | Listing removed | $199,900$118/sqft |
Source: RE/MAX HINET-ALL CITIES REALTORS TEAM ATHEY #11431552 Report a problem | ||
| 10/15/2010 | Listed for sale | $199,900$118/sqft |
Source: RE/MAX HINET-ALL CITIES REALTORS TEAM ATHEY #11431552 Report a problem | ||
| 8/30/2005 | Sold | -- |
Source: Agent Provided Report a problem | ||
Public tax history
| Year | Property taxes | Tax assessment |
|---|---|---|
| 2025 | $13,806 +34.7% | $620,000 -1.9% |
| 2024 | $10,246 +8.1% | $631,790 +16.7% |
| 2023 | $9,475 -17.1% | $541,430 -3.3% |
| 2022 | $11,428 +15.6% | $559,640 +22.7% |
| 2021 | $9,883 -2.8% | $456,100 |
| 2020 | $10,166 -3.7% | $456,100 -2.9% |
| 2019 | $10,557 +28.2% | $469,590 +17.1% |
| 2018 | $8,233 +15.7% | $400,870 |
| 2017 | $7,118 +10.5% | $400,870 +18.7% |
| 2016 | $6,441 +7.3% | $337,620 +26.5% |
| 2015 | $6,005 | $266,850 |
| 2014 | $6,005 | $266,850 |
| 2013 | -- | -- |
| 2012 | -- | -- |
| 2011 | -- | -- |
| 2010 | -- | -- |
| 2009 | -- | -- |
| 2008 | -- | -- |
| 2007 | -- | -- |
| 2005 | -- | -- |
| 2004 | -- | -- |
| 2003 | -- | -- |
| 2002 | -- | -- |
| 2001 | -- | -- |
Find assessor info on the county website
Monthly payment
Est. payment
Payment breakdown
Explore the cost of this home by adjusting the details. Changes won't be saved.Climate risks
Neighborhood: Lakewood
Nearby schools
Schools provided by the listing agent
- Elementary: Lakewood
- Middle: Long
- High: Woodrow Wilson
- District: Dallas ISD
Source: NTREIS. This data may not be complete. We recommend contacting the local school district to confirm school assignments for this home.

Similar homes
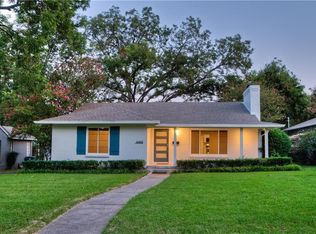
- $699,0003 bd3 ba2.1k sqft6336 E University Blvd, Dallas, TX 75214For Sale
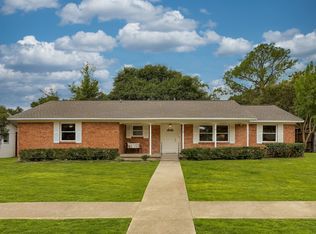 MLS ID #21370788, Kate Looney Walters. NTREIS
 - $710,0002 bd2 ba1.4k sqft4637 Rockaway Dr, Dallas, TX 75214Active
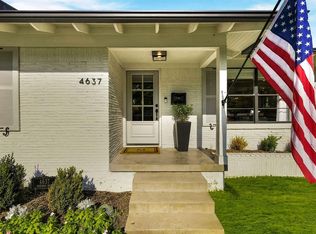 MLS ID #12763660, Natalie Watts, Compass RE Texas, LLC. MRED as distributed by MLS GRID
 - $750,0003 bd2 ba1.8k sqft6211 Town Hill Ln, Dallas, TX 75214For Sale
 MLS ID #21379528, Jason Thomas. NTREIS
 - $799,0003 bd3 ba1.8k sqft6147 Woodcrest Ln, Dallas, TX 75214For Sale
 MLS ID #21326086, Scott Jackson. NTREIS
