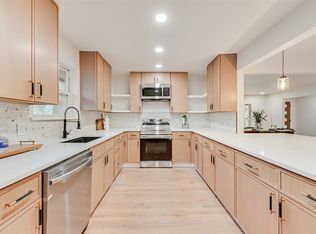
Ever dream of living in a historical, quiet neighborhood that is close to many amenities such as the lake, garden, restaurants, and unique boutiques? Added bonus is the house is completely renovated and modern, but still has that mid-century charm and functionality. Pull up to the front of the house and you will notice 2 flourishing crepe myrtle trees, cute landscaping, a covered carport, and popping red front door. Across the street is a row of beautiful magnolia trees along with a walking sidewalk and benches. As you enter through the front door, notice the high vaulted ceiling, the formal living room to the right, and the 4th bedroom-office to the left with a sliding barn door. After that is the formal dining room to the left and the horizontal iron stair rail to the right leading up to 2 generous size bedrooms with a Jack-n-Jill bathroom. Walking further in leads to the open layout kitchen and family room. The kitchen features Kitchenaid SS appliances, marble countertop, lots of cabinets, vent hood, and a window to view the side yard. The primary bedroom is tucked in the back and has an oversized shower, marble countertop, and a built-in closet system for organization. Step outside to the backyard and there is a 12x13 vinyl deck with a full afternoon shade and plenty of space to put a swing or trampoline. This house was mostly gutted and rebuilt in 2019 with all new plumbing, electrical, mechanical, HVAC, double-pane windows, thick foam insulation, tankless water system, and engineered hardwood floors. Centrally located within walking distance to the arboretum and botanical garden, White Rock Lake, many walking trails and parks, less than 15 mins to downtown Dallas, Fairpark, and Northpark shopping center. Come check this one out today.
For sale
$805,000
8722 Angora St, Dallas, TX 75218
4beds
2,526sqft
Single Family Residence
Built in 1949
6,403 Square Feet Lot
$772,800 Zestimate®
$319/sqft
$-- HOA
What's special
Formal dining roomLots of cabinetsCompletely renovated and modernHigh vaulted ceilingCute landscapingMarble countertopHorizontal iron stair rail
- 61 days
- 513
- 26
Zillow last checked:
Listing updated:
Listed by:
Chau Thai 0657500 817-907-7554,
Coldwell Banker Apex, REALTORS 682-271-9070
Source: NTREIS,MLS#: 21345406
Facts & features
Interior
Bedrooms & bathrooms
- Bedrooms: 4
- Bathrooms: 3
- Full bathrooms: 3
Primary bedroom
- Features: Ceiling Fan(s), Dual Sinks, Linen Closet, Walk-In Closet(s)
- Level: First
- Dimensions: 16 x 12
Bedroom
- Features: Ceiling Fan(s)
- Level: First
- Dimensions: 11 x 11
Bedroom
- Features: Ceiling Fan(s), Walk-In Closet(s)
- Level: Second
- Dimensions: 11 x 11
Bedroom
- Features: Ceiling Fan(s), Walk-In Closet(s)
- Level: Second
- Dimensions: 20 x 11
Primary bathroom
- Features: Built-in Features, Dual Sinks, Linen Closet, Stone Counters
- Level: First
- Dimensions: 0 x 0
Dining room
- Level: First
- Dimensions: 12 x 10
Family room
- Features: Ceiling Fan(s)
- Level: First
- Dimensions: 20 x 12
Kitchen
- Features: Breakfast Bar, Built-in Features, Butler's Pantry, Eat-in Kitchen, Kitchen Island, Pantry, Stone Counters
- Level: First
- Dimensions: 15 x 12
Living room
- Features: Ceiling Fan(s)
- Level: First
- Dimensions: 15 x 11
Heating
- Central, Natural Gas
Cooling
- Central Air, Ceiling Fan(s), Electric
Appliances
- Included: Some Gas Appliances, Dishwasher, Disposal, Gas Range, Gas Water Heater, Microwave, Plumbed For Gas, Tankless Water Heater, Vented Exhaust Fan
- Laundry: Washer Hookup, Dryer Hookup, Laundry in Utility Room
Features
- Eat-in Kitchen, High Speed Internet, Kitchen Island, Open Floorplan, Pantry, Cable TV, Vaulted Ceiling(s), Walk-In Closet(s)
- Flooring: Ceramic Tile, Engineered Hardwood
- Has basement: No
- Has fireplace: No
Interior area
- Total interior livable area: 2,526 sqft
Video & virtual tour
Property
Parking
- Total spaces: 2
- Parking features: Covered, Carport, Driveway, On Street
- Carport spaces: 2
Features
- Levels: Two
- Stories: 2
- Patio & porch: Rear Porch, Rooftop
- Exterior features: Rain Gutters
- Pool features: None
- Fencing: Back Yard,Wood
Lot
- Size: 6,403 Square Feet
- Features: Cleared, Interior Lot, Landscaped, Subdivision, Few Trees
- Residential vegetation: Grassed
Details
- Parcel number: 00000372448000000
Construction
Type & style
- Home type: SingleFamily
- Architectural style: Mid-Century Modern,Detached
- Property subtype: Single Family Residence
Materials
- Vinyl Siding
- Foundation: Pillar/Post/Pier, Slab
- Roof: Composition
Condition
- Year built: 1949
Utilities & green energy
- Sewer: Public Sewer
- Water: Public
- Utilities for property: Electricity Available, Natural Gas Available, Sewer Available, Separate Meters, Underground Utilities, Water Available, Cable Available
Green energy
- Energy efficient items: Appliances, Insulation
Community & HOA
Community
- Features: Curbs, Fishing, Lake, Marina, Playground, Park, Trails/Paths, Sidewalks
- Subdivision: Shamrock Shores
HOA
- Has HOA: No
Location
- Region: Dallas
Financial & listing details
- Price per square foot: $319/sqft
- Tax assessed value: $960,860
- Annual tax amount: $21,396
- Date on market: 7/30/2026
- Listing terms: Conventional,FHA,VA Loan
Estimated market value
$772,800
$734,000 - $811,000
$3,713/mo
Price history
| Date | Event | Price |
|---|---|---|
| 7/30/2026 | Listed for sale | $805,000-2.4%$319/sqft |
Source: NTREIS #21345406 Report a problem | ||
| 6/1/2026 | Listing removed | $824,500$326/sqft |
Source: eXp Realty #21115525 Report a problem | ||
| 4/9/2026 | Price change | $824,500-0.6%$326/sqft |
Source: NTREIS #21115525 Report a problem | ||
| 3/6/2026 | Price change | $829,500-1.3%$328/sqft |
Source: NTREIS #21115525 Report a problem | ||
| 11/24/2025 | Listed for sale | $840,000+15.7%$333/sqft |
Source: NTREIS #21115525 Report a problem | ||
| 4/9/2019 | Listing removed | $725,800$287/sqft |
Source: Christine Dao Realty Group #13908410 Report a problem | ||
| 3/20/2019 | Pending sale | $725,800$287/sqft |
Source: Christine Dao Realty Group #13908410 Report a problem | ||
| 10/19/2018 | Price change | $725,800-3.5%$287/sqft |
Source: Christine Dao Realty Group #13908410 Report a problem | ||
| 9/23/2018 | Price change | $751,800-3.1%$298/sqft |
Source: Christine Dao Realty Group #13908410 Report a problem | ||
| 8/7/2018 | Listed for sale | $775,500$307/sqft |
Source: Christine Dao Realty Group #13908410 Report a problem | ||
| 8/8/2016 | Sold | -- |
Source: Agent Provided Report a problem | ||
Public tax history
| Year | Property taxes | Tax assessment |
|---|---|---|
| 2025 | $19,046 +52.9% | $960,860 +11.3% |
| 2024 | $12,458 +8% | $863,290 +18.8% |
| 2023 | $11,539 | $726,830 |
Find assessor info on the county website
Monthly payment
Est. payment
Payment breakdown
Explore the cost of this home by adjusting the details. Changes won't be saved.Climate risks
Neighborhood: Little Forest Hills
Nearby schools
Schools provided by the listing agent
- Elementary: Sanger
- Middle: Gaston
- High: Adams
- District: Dallas ISD
Source: NTREIS. This data may not be complete. We recommend contacting the local school district to confirm school assignments for this home.
Similar homes
- $969,3694 bd4 ba3.1k sqft10872 Caprock Cir, Dallas, TX 75218For Sale
 MLS ID #21240754, Stephanie Berrier. NTREIS
 - $854,9003 bd3 ba2.1k sqft7122 Winedale Dr, Dallas, TX 75231For Sale
 MLS ID #21308551, McKenzie Schimming. NTREIS
 - $760,0003 bd3 ba2.1k sqft9726 Dartridge Dr, Dallas, TX 75238For Sale
 MLS ID #21163075, Vicente Garcia. NTREIS
 - $879,0004 bd4 ba3k sqft9648 Fallbrook Dr, Dallas, TX 75243For Sale
 MLS ID #21332354, Jason Saucedo. NTREIS
