Modern design meets unbeatable location in this striking three-story residence nestled just moments from the vibrant Knox-Henderson corridor and Lower Greenville. With quick access to Uptown, Downtown, Deep Ellum, and White Rock Lake, this home is ideally positioned to enjoy the best of Dallas living—nearby dining, entertainment, trails, and nightlife.
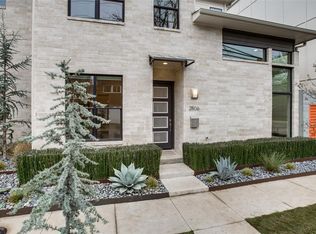
The curb appeal is undeniable, with sleek architectural lines, neutral tones, and a gated front yard. Inside, you'll find over 2,500 square feet of well-designed space with clean lines, tall ceilings, and large windows throughout. The first floor offers a versatile guest suite or secondary owner’s suite, complete with ensuite bath, walk-in closet, and direct access to the two-car garage and laundry.
Upstairs, the heart of the home features an open-concept layout filled with natural light. The gourmet kitchen boasts expansive quartz countertops, a 6-burner gas range with stainless steel vent hood, custom cabinetry, and generous storage. It opens to a spacious dining area and living room anchored by a stone fireplace and oversized windows that frame treetop views. The main owner's suite is also on this floor, offering polished concrete floors, a spa-like bath with dual vanities, a walk-in shower, and a custom closet system. On the third level, enjoy a second living area perfect for media, fitness, or a home office, along with a third private bedroom and bath. Step outside onto the covered balcony—ideal for relaxing or entertaining with city views and seasonal color. Additional highlights include light-toned hardwoods, recessed lighting, sleek finishes, and a neutral palette ready for your personal touch. A rare find in one of Dallas’ most sought-after neighborhoods!
For sale
Price cut: $35K (9/24)
$915,000
2802 Lee St, Dallas, TX 75206
3beds
2,441sqft
Single Family Residence
Built in 2017
3,615 Square Feet Lot
$894,600 Zestimate®
$375/sqft
$-- HOA
What's special
Sleek finishesSleek architectural linesClean linesRecessed lightingLarge windows throughoutLight-toned hardwoodsSpacious dining area
- 45 days
- 251
- 10
Zillow last checked:
Listing updated:
Listed by:
Billy Vaselo Happy 0658634 817-946-9789,
Keller Williams Realty 817-329-8850,
Matt Hughart 0833927 817-946-4140,
Keller Williams Realty
Source: NTREIS,MLS#: 21361813
Facts & features
Interior
Bedrooms & bathrooms
- Bedrooms: 3
- Bathrooms: 4
- Full bathrooms: 3
- 1/2 bathrooms: 1
Primary bedroom
- Features: Dual Sinks, En Suite Bathroom, Walk-In Closet(s)
- Level: First
- Dimensions: 19 x 16
Primary bedroom
- Features: En Suite Bathroom, Walk-In Closet(s)
- Level: Third
- Dimensions: 18 x 14
Bedroom
- Features: En Suite Bathroom, Walk-In Closet(s)
- Level: Second
- Dimensions: 15 x 14
Other
- Features: Built-in Features
- Level: Third
- Dimensions: 10 x 6
Other
- Features: Built-in Features, Dual Sinks, En Suite Bathroom, Multiple Shower Heads
- Level: Second
- Dimensions: 15 x 6
Great room
- Level: Third
- Dimensions: 17 x 19
Half bath
- Level: Second
- Dimensions: 6 x 5
Kitchen
- Features: Breakfast Bar, Built-in Features
- Level: Second
- Dimensions: 15 x 10
Living room
- Level: Second
- Dimensions: 14 x 21
Utility room
- Features: Built-in Features, Linen Closet
- Level: First
- Dimensions: 7 x 5
Heating
- Central, Electric, Fireplace(s), Heat Pump
Cooling
- Central Air, Ceiling Fan(s), Electric
Appliances
- Included: Built-In Gas Range, Dishwasher, Disposal, Gas Oven, Gas Range, Microwave, Refrigerator, Wine Cooler
Features
- High Speed Internet, Multiple Staircases, Open Floorplan, Cable TV, Vaulted Ceiling(s), Wired for Data, Walk-In Closet(s), Wired for Sound
- Flooring: Carpet, Concrete, Wood
- Has basement: No
- Number of fireplaces: 1
- Fireplace features: Gas
Interior area
- Total interior livable area: 2,441 sqft
Video & virtual tour
Property
Parking
- Total spaces: 2
- Parking features: Additional Parking, Concrete, Door-Single, Epoxy Flooring, Garage, Garage Door Opener, Shared Driveway, Garage Faces Side
- Attached garage spaces: 2
Features
- Levels: Three Or More
- Pool features: None
- Fencing: Front Yard,Metal
Lot
- Size: 3,615 Square Feet
Details
- Parcel number: 001998000D05A0000
Construction
Type & style
- Home type: SingleFamily
- Architectural style: Contemporary/Modern,Detached
- Property subtype: Single Family Residence
Materials
- Brick
- Foundation: Slab
- Roof: Shingle
Condition
- Year built: 2017
Utilities & green energy
- Sewer: Public Sewer
- Water: Public
- Utilities for property: Electricity Available, Electricity Connected, Natural Gas Available, Sewer Available, Separate Meters, Water Available, Cable Available
Green energy
- Indoor air quality: Integrated Pest Management, Ventilation
Community & HOA
Community
- Security: Security System, Carbon Monoxide Detector(s), Fire Alarm, Smoke Detector(s)
- Subdivision: Alcott Fitzhugh Heights
HOA
- Has HOA: No
Location
- Region: Dallas
Financial & listing details
- Price per square foot: $375/sqft
- Tax assessed value: $984,830
- Annual tax amount: $22,011
- Date on market: 8/20/2026
- Cumulative days on market: 45 days
- Listing terms: Cash,Conventional,FHA,VA Loan
- Road surface type: Asphalt
Estimated market value
$894,600
$850,000 - $939,000
$5,377/mo
Price history
| Date | Event | Price |
|---|---|---|
| 9/24/2026 | Price change | $915,000-3.7%$375/sqft |
Source: NTREIS #21361813 Report a problem | ||
| 8/20/2026 | Listed for sale | $950,000$389/sqft |
Source: NTREIS #21361813 Report a problem | ||
| 7/2/2026 | Listing removed | $950,000$389/sqft |
Source: NTREIS #21137954 Report a problem | ||
| 6/2/2026 | Price change | $950,000-1.6%$389/sqft |
Source: NTREIS #21137954 Report a problem | ||
| 4/13/2026 | Price change | $965,000-1%$395/sqft |
Source: NTREIS #21137954 Report a problem | ||
| 1/15/2026 | Listed for sale | $975,000-1%$399/sqft |
Source: NTREIS #21137954 Report a problem | ||
| 12/5/2025 | Listing removed | $984,500$403/sqft |
Source: NTREIS #20957794 Report a problem | ||
| 11/14/2025 | Price change | $984,500-1.1%$403/sqft |
Source: NTREIS #20957794 Report a problem | ||
| 8/13/2025 | Price change | $995,000-5.1%$408/sqft |
Source: NTREIS #20957794 Report a problem | ||
| 6/4/2025 | Price change | $1,049,000+50.1%$430/sqft |
Source: NTREIS #20957794 Report a problem | ||
| 4/3/2021 | Pending sale | $699,000$286/sqft |
Source: NTREIS #14511580 Report a problem | ||
| 3/2/2021 | Listed for sale | $699,000-2.1%$286/sqft |
Source: NTREIS #14511580 Report a problem | ||
| 12/1/2020 | Listing removed | $714,000$293/sqft |
Source: Dave Perry-Miller - Park Cities #14393671 Report a problem | ||
| 10/20/2020 | Price change | $714,000-2.1%$293/sqft |
Source: Dave Perry-Miller - Park Cities #14393671 Report a problem | ||
| 7/22/2020 | Listed for sale | $729,000$299/sqft |
Source: Dave Perry Miller Real Estate #14393671 Report a problem | ||
Public tax history
| Year | Property taxes | Tax assessment |
|---|---|---|
| 2025 | $14,311 +7.4% | $984,830 |
| 2024 | $13,331 +7.9% | $984,830 +42.7% |
| 2023 | $12,353 -12.9% | $690,000 +0.1% |
| 2022 | $14,180 -0.4% | $689,010 +5.9% |
| 2021 | $14,234 -19.4% | $650,750 |
| 2020 | $17,654 -0.8% | $650,750 |
| 2019 | $17,789 -70.1% | $650,750 -68.8% |
| 2018 | $59,405 | $2,087,880 |
| 2017 | -- | -- |
Find assessor info on the county website
Monthly payment
Est. payment
Payment breakdown
Explore the cost of this home by adjusting the details. Changes won't be saved.Climate risks
Neighborhood: Cochran Heights
Nearby schools
Schools provided by the listing agent
- Elementary: Geneva Heights
- Middle: Long
- High: Woodrow Wilson
- District: Dallas ISD
Source: NTREIS. This data may not be complete. We recommend contacting the local school district to confirm school assignments for this home.
Similar homes
- $750,0004 bd4 ba3.1k sqft2011 N Prairie Ave #2011, Dallas, TX 75204For Sale
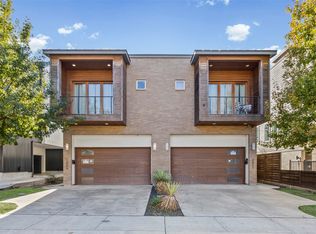 MLS ID #21383961, Lanae Humbles. NTREIS
 - $750,0004 bd4 ba3.1k sqft2009 N Prairie Ave #2009, Dallas, TX 75204For SaleMLS ID #21383959, Lanae Humbles. NTREIS
- $1,095,0003 bd3 ba2.7k sqft5527 Matalee Ave, Dallas, TX 75206For Sale
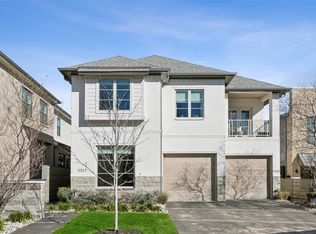 MLS ID #21345695, Scott Jackson. NTREIS
 - $820,0003 bd4 ba2.2k sqft1916 Hope Way, Dallas, TX 75206For Sale
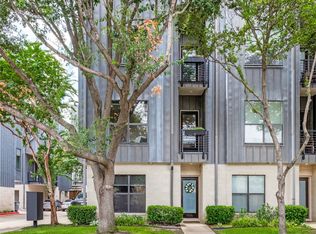 MLS ID #21339801, Candace Berrier. NTREIS
