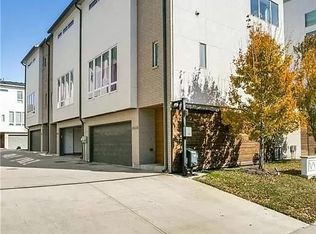
Discover elevated urban living in this stunning three-story modern townhome, nestled within The Ivy, a private gated community just moments from vibrant Knox-Henderson and Lower Greenville. This coveted end-unit residence blends contemporary architecture, luxurious finishes, and designed spaces in one of Dallas' most desirable locations.
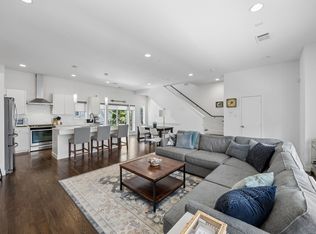
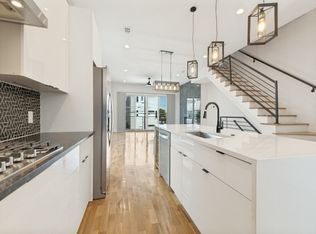
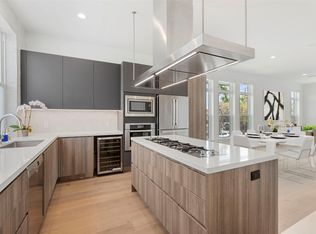
Step inside to discover soaring ceilings, oversized windows, and an abundance of natural light. The second floor showcases expansive open-concept living and dining spaces, distinguished from other homes in the community by custom-selected hardwood floor color, cabinetry color, cabinet pulls, and countertop colors. The chef-inspired kitchen features quartz countertops, marble backsplash, SS appliances, gas range, built-in wine fridge, generous island, and custom cabinetry with pull-out storage. Just beyond, a private balcony with a gas connection for grilling offers the perfect setting for morning coffee or evening entertaining.
Upstairs, the spacious primary suite serves as a peaceful retreat with dramatic vaulted ceilings, custom California Closets, and a spa-inspired ensuite bath featuring Carrara marble, dual vanities, a separate shower, and a soaking tub. An additional bedroom, shared Jack and Jill bathroom, and conveniently located laundry area complete the third floor.
The first floor offers a versatile bedroom with an ensuite bath, ideal for guests, a private home office, or fitness space. Step outside to your private, fenced yard with a drip irrigation system, a rare urban luxury perfect for pets or relaxing outdoors. An attached two-car garage provides secure entry and additional storage.
Enjoy the best of East Dallas living with trendy restaurants, boutique shopping, coffee shops, and entertainment just minutes away. With sophisticated custom finishes, a flexible floor plan, private outdoor spaces, and an unbeatable location, this townhome delivers modern luxury and effortless convenience. Welcome home!
For sale
Price cut: $400 (10/21)
$598,500
4911 Hornsby Pl, Dallas, TX 75204
3beds
1,881sqft
Townhouse
Built in 2014
2,395 Square Feet Lot
$585,800 Zestimate®
$318/sqft
$160/mo HOA
What's special
Sophisticated custom finishesOversized windowsPrivate outdoor spacesCarrara marbleAbundance of natural lightBuilt-in wine fridgeFlexible floor plan
- 29 days
- 351
- 29
Zillow last checked:
Listing updated:
Listed by:
Janelle Rawlston 0590201 469-360-2161,
Compass RE Texas, LLC. 214-814-8100
Source: NTREIS,MLS#: 21414968
Facts & features
Interior
Bedrooms & bathrooms
- Bedrooms: 3
- Bathrooms: 3
- Full bathrooms: 2
- 1/2 bathrooms: 1
Primary bedroom
- Features: Walk-In Closet(s)
- Level: Third
- Dimensions: 17 x 12
Bedroom
- Features: En Suite Bathroom
- Level: First
- Dimensions: 12 x 14
Bedroom
- Level: Third
- Dimensions: 10 x 10
Primary bathroom
- Features: Built-in Features, Dual Sinks, En Suite Bathroom, Garden Tub/Roman Tub, Jack and Jill Bath, Stone Counters, Separate Shower, Walk-In Shower
- Level: Third
- Dimensions: 13 x 15
Other
- Features: Built-in Features, En Suite Bathroom
- Level: First
- Dimensions: 7 x 6
Half bath
- Level: Second
- Dimensions: 3 x 6
Kitchen
- Features: Breakfast Bar, Built-in Features, Eat-in Kitchen, Granite Counters, Kitchen Island, Pantry
- Level: Second
- Dimensions: 10 x 22
Living room
- Level: Second
- Dimensions: 15 x 22
Heating
- Central, Electric, Natural Gas
Cooling
- Central Air, Electric
Appliances
- Included: Some Gas Appliances, Double Oven, Dishwasher, Disposal, Gas Range, Microwave, Plumbed For Gas, Refrigerator, Wine Cooler
- Laundry: In Hall
Features
- Built-in Features, Decorative/Designer Lighting Fixtures, Eat-in Kitchen, Granite Counters, Kitchen Island, Multiple Staircases, Vaulted Ceiling(s), Walk-In Closet(s)
- Flooring: Concrete, Hardwood, Tile
- Windows: Window Coverings
- Has basement: No
- Has fireplace: No
Interior area
- Total interior livable area: 1,881 sqft
Video & virtual tour
Property
Parking
- Total spaces: 2
- Parking features: Door-Single, Electric Gate, Garage Faces Front, Garage, Garage Door Opener
- Attached garage spaces: 2
Features
- Levels: Three Or More
- Pool features: None
Lot
- Size: 2,395 Square Feet
Details
- Parcel number: 000695000804A0000
Construction
Type & style
- Home type: Townhouse
- Property subtype: Townhouse
Condition
- Year built: 2014
Utilities & green energy
- Sewer: Public Sewer
- Water: Public
- Utilities for property: Electricity Available, Natural Gas Available, Sewer Available, Separate Meters, Water Available
Community & HOA
Community
- Features: Curbs, Gated, Sidewalks
- Security: Security System, Fire Alarm, Gated Community
- Subdivision: Larkspur Fitzhugh Add
HOA
- Has HOA: Yes
- Services included: Association Management, Maintenance Grounds, Maintenance Structure
- HOA fee: $160 monthly
- HOA name: Proper Hoa Management
- HOA phone: 214-378-1112
Location
- Region: Dallas
Financial & listing details
- Price per square foot: $318/sqft
- Tax assessed value: $633,890
- Annual tax amount: $14,115
- Date on market: 10/20/2026
- Cumulative days on market: 31 days
- Exclusions: None.
Estimated market value
$585,800
$557,000 - $615,000
$3,153/mo
Price history
| Date | Event | Price |
|---|---|---|
| 10/21/2026 | Price change | $598,500-0.1%$318/sqft |
Source: NTREIS #21414968 Report a problem | ||
| 10/20/2026 | Listed for sale | $598,900$318/sqft |
Source: NTREIS #21414968 Report a problem | ||
| 7/14/2015 | Sold | -- |
Source: Agent Provided Report a problem | ||
Public tax history
| Year | Property taxes | Tax assessment |
|---|---|---|
| 2025 | $8,986 +6.1% | $633,890 |
| 2024 | $8,472 +8.3% | $633,890 +39% |
| 2023 | $7,820 | $456,000 |
Find assessor info on the county website
Monthly payment
Est. payment
Payment breakdown
Explore the cost of this home by adjusting the details. Changes won't be saved.Climate risks
Neighborhood: 75204
Nearby schools
Schools provided by the listing agent
- Elementary: Chavez
- Middle: Spence
- High: North Dallas
- District: Dallas ISD
Source: NTREIS. This data may not be complete. We recommend contacting the local school district to confirm school assignments for this home.



Similar homes
- $585,0002 bd3 ba1.8k sqft4935 Flitwick Ct, Dallas, TX 75204For Sale
 MLS ID #21383413, Annalee Aston. NTREIS
- $599,9003 bd4 ba2.3k sqft4119 Munger Ave, Dallas, TX 75204For Sale
 MLS ID #21399831, Scott Arnold. NTREIS
- $630,0003 bd4 ba2k sqft4959 Lexington Ct, Dallas, TX 75206For Sale
 MLS ID #21434985, Imran Noorani. NTREIS
- $599,9993 bd4 ba2.3k sqft3816 Roseland Ave #C300, Dallas, TX 75204For Sale
 MLS ID #21411580, Jake Inderman. NTREIS
