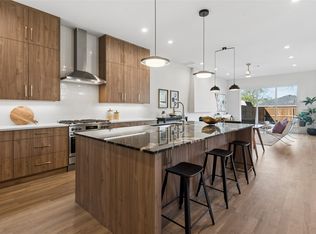
SELLER FINANCING AND 5K PREFERRED LENDER INCENTIVE AVAILABLE! Experience refined living in this new construction modern half duplex, one of a few remaining in this exclusive development. Thoughtfully designed with an open concept layout, this 3 bedroom, 2.5 bath home features soaring ceilings, custom built-ins, designer finishes, and a dedicated home office.
Enjoy seamless indoor-outdoor living with an oversized patio and expansive private yard. The luxe primary suite offers a generous sized walk-in closet and a spa-inspired bath retreat. Ideally located minutes from the Tollway, Love Field, and Dallas’ premier dining and shopping destinations. A rare opportunity for discerning buyers or investors. Buy one or secure both sides for a rare chance to own the entire property—ideal for multi-generational living, house hacking, or investment!
For sale
$860,000
4614 Hopkins Ave, Dallas, TX 75209
3beds
2,466sqft
Duplex, Single Family Residence
Built in 2026
8,232 Square Feet Lot
$849,400 Zestimate®
$349/sqft
$-- HOA
What's special
Designer finishesDedicated home officeOversized patioCustom built-insExpansive private yardSoaring ceilingsGenerous sized walk-in closet
- 46 days
- 318
- 34
Zillow last checked:
Listing updated:
Listed by:
Piper Young 0611305,
Christie's Lone Star 214-821-3336,
Elizabeth Tormoehlen 0740900 682-667-6969,
Christie's Lone Star
Source: NTREIS,MLS#: 21368905
Facts & features
Interior
Bedrooms & bathrooms
- Bedrooms: 3
- Bathrooms: 3
- Full bathrooms: 2
- 1/2 bathrooms: 1
Primary bedroom
- Level: Second
- Dimensions: 15 x 14
Bedroom
- Level: Second
- Dimensions: 13 x 12
Bedroom
- Level: Second
- Dimensions: 10 x 12
Kitchen
- Level: First
- Dimensions: 10 x 16
Living room
- Level: First
- Dimensions: 23 x 20
Heating
- Central, ENERGY STAR Qualified Equipment, Fireplace(s)
Cooling
- Central Air, Ceiling Fan(s), ENERGY STAR Qualified Equipment
Appliances
- Included: Dishwasher, Gas Cooktop, Disposal, Microwave, Refrigerator, Tankless Water Heater, Wine Cooler
Features
- Decorative/Designer Lighting Fixtures, Double Vanity, Eat-in Kitchen, Kitchen Island, Open Floorplan, Pantry, Natural Woodwork, Walk-In Closet(s)
- Has basement: No
- Number of fireplaces: 1
- Fireplace features: Gas
Interior area
- Total interior livable area: 2,466 sqft
Video & virtual tour
Property
Parking
- Total spaces: 4
- Parking features: Garage
- Attached garage spaces: 2
- Carport spaces: 2
Features
- Levels: Two
- Stories: 2
- Pool features: None
Lot
- Size: 8,232 Square Feet
Details
- Parcel number: 00000352666000000
Construction
Type & style
- Home type: SingleFamily
- Property subtype: Duplex, Single Family Residence
- Attached to another structure: Yes
Condition
- New Construction
- Year built: 2026
Utilities & green energy
- Sewer: Public Sewer
- Water: Public
- Utilities for property: Sewer Available, Water Available
Community & HOA
Community
- Subdivision: Airlawn
HOA
- Has HOA: No
Location
- Region: Dallas
Financial & listing details
- Price per square foot: $349/sqft
- Annual tax amount: $5,588
- Date on market: 8/25/2026
- Cumulative days on market: 46 days
Estimated market value
$849,400
$807,000 - $892,000
$5,658/mo
Price history
| Date | Event | Price |
|---|---|---|
| 8/25/2026 | Listed for sale | $860,000$349/sqft |
Source: NTREIS #21368905 Report a problem | ||
Public tax history
Tax history is unavailable.
Monthly payment
Est. payment
Payment breakdown
Explore the cost of this home by adjusting the details. Changes won't be saved.Climate risks
Neighborhood: Bluffview
Nearby schools
Schools provided by the listing agent
- Elementary: Polk
- Middle: Cary
- High: Jefferson
- District: Dallas ISD
Source: NTREIS. This data may not be complete. We recommend contacting the local school district to confirm school assignments for this home.


Similar homes
- $950,0004 bd4 ba3.1k sqft6802 Lockheed Ave, Dallas, TX 75209For Sale
 MLS ID #21329451, Terri McCoy. NTREIS
 - $925,0004 bd4 ba3.1k sqft6715 Tyree St, Dallas, TX 75209For Sale
 MLS ID #21246953, Parham Abbasi. NTREIS
 - $849,0003 bd3 ba2.5k sqft4625 Weldon St, Dallas, TX 75204For Sale
 MLS ID #21307156, Miguel Cepeda. NTREIS
 - $720,0003 bd3 ba1.9k sqft6607 Roper St, Dallas, TX 75209For Sale
 MLS ID #21139302, Courtney Tauriac. NTREIS
