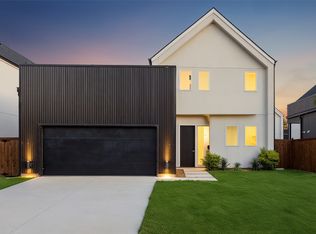
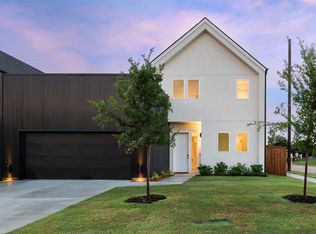
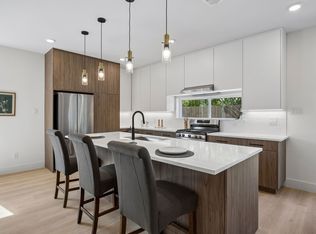
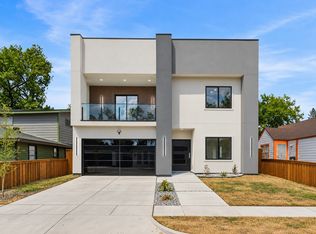
Striking contemporary architecture meets everyday comfort in this newly built residence. Offering four bedrooms and a private office easily used as a fifth, the home is designed for flexibility and modern lifestyles. Expansive windows bathe the open main level in sunlight, where the kitchen with casual dining space flows seamlessly into the living area. Clean lines, seamless wall finishes, and built-in Sonos audio create a polished, gallery-like feel. The second floor hosts a serene owner's retreat, two guest bedrooms, and a flexible lounge ideal for media or play. Stroll to nearby restaurants and shops, and reach Downtown Dallas, Dallas Market Hall, Love Field, DFW Airport, and major freeways within minutes.
For sale
$750,000
834 McBroom St, Dallas, TX 75212
4beds
2,766sqft
Single Family Residence
Built in 2024
4,748 Square Feet Lot
$734,500 Zestimate®
$271/sqft
$-- HOA
What's special
Striking contemporary architectureClean linesPrivate officeSeamless wall finishesFour bedroomsTwo guest bedroomsBuilt-in sonos audio
- 12 days
- 294
- 20
Likely to sell faster than
Zillow last checked:
Listing updated:
Listed by:
Nadia Black 0681344,
Christie's Lone Star 214-821-3336,
Thomas Do 0747145 817-851-9284,
Christie's Lone Star
Source: NTREIS,MLS#: 21407751
Facts & features
Interior
Bedrooms & bathrooms
- Bedrooms: 4
- Bathrooms: 4
- Full bathrooms: 3
- 1/2 bathrooms: 1
Primary bedroom
- Level: Second
- Dimensions: 0 x 0
Bedroom
- Level: First
- Dimensions: 0 x 0
Bedroom
- Level: Second
- Dimensions: 0 x 0
Bedroom
- Level: Second
- Dimensions: 0 x 0
Primary bathroom
- Level: Second
- Dimensions: 0 x 0
Primary bathroom
- Level: Second
- Dimensions: 0 x 0
Dining room
- Level: First
- Dimensions: 0 x 0
Other
- Level: First
- Dimensions: 0 x 0
Other
- Level: Second
- Dimensions: 0 x 0
Half bath
- Level: First
- Dimensions: 0 x 0
Kitchen
- Level: First
- Dimensions: 0 x 0
Laundry
- Level: Second
- Dimensions: 0 x 0
Living room
- Level: First
- Dimensions: 0 x 0
Office
- Level: First
- Dimensions: 0 x 0
Appliances
- Included: Dishwasher, Disposal, Gas Range, Microwave, Refrigerator
Features
- Built-in Features, Cedar Closet(s), Eat-in Kitchen, High Speed Internet, Kitchen Island, Open Floorplan, Cable TV
- Has basement: No
- Number of fireplaces: 1
- Fireplace features: Great Room
Interior area
- Total interior livable area: 2,766 sqft
Video & virtual tour
Property
Parking
- Total spaces: 2
- Parking features: Garage Faces Front
- Attached garage spaces: 2
Features
- Levels: Two
- Stories: 2
- Pool features: None
Lot
- Size: 4,748 Square Feet
Details
- Parcel number: 00000673747000000
Construction
Type & style
- Home type: SingleFamily
- Architectural style: Contemporary/Modern,Detached
- Property subtype: Single Family Residence
Materials
- Stucco
Condition
- New Construction
- Year built: 2024
Utilities & green energy
- Sewer: Public Sewer
- Water: Public
- Utilities for property: Electricity Available, Sewer Available, Water Available, Cable Available
Community & HOA
Community
- Subdivision: Reuss & Wheeler
HOA
- Has HOA: No
Location
- Region: Dallas
Financial & listing details
- Price per square foot: $271/sqft
- Tax assessed value: $842,610
- Annual tax amount: $18,762
- Date on market: 10/9/2026
- Cumulative days on market: 13 days
Estimated market value
$734,500
$698,000 - $771,000
$4,624/mo
Price history
| Date | Event | Price |
|---|---|---|
| 10/9/2026 | Listed for sale | $750,000-6.1%$271/sqft |
Source: NTREIS #21407751 Report a problem | ||
| 7/16/2025 | Listing removed | $799,000$289/sqft |
Source: NTREIS #20854567 Report a problem | ||
| 6/5/2025 | Price change | $799,000-11.1%$289/sqft |
Source: NTREIS #20854567 Report a problem | ||
| 3/1/2025 | Listed for sale | $899,000$325/sqft |
Source: NTREIS #20854567 Report a problem | ||
Public tax history
| Year | Property taxes | Tax assessment |
|---|---|---|
| 2025 | $13,147 +49.7% | $842,610 +90.1% |
| 2024 | $8,785 +247.4% | $443,300 +302.3% |
| 2023 | $2,529 +10.5% | $110,200 +20.8% |
| 2022 | $2,289 +48.4% | $91,200 +55.9% |
| 2021 | $1,543 | $58,500 |
Find assessor info on the county website
Monthly payment
Est. payment
Payment breakdown
Explore the cost of this home by adjusting the details. Changes won't be saved.Climate risks
Neighborhood: 75212
Nearby schools
Schools provided by the listing agent
- Elementary: Dezavala
- Middle: Pinkston
- High: Pinkston
- District: Dallas ISD
Source: NTREIS. This data may not be complete. We recommend contacting the local school district to confirm school assignments for this home.

Similar homes
- $750,0004 bd4 ba2.5k sqft835 Nomas St, Dallas, TX 75212For Sale
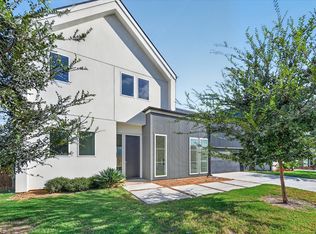 MLS ID #21407767, Nadia Black. NTREIS
- $729,0004 bd4 ba2.8k sqft3424 Navaro St, Dallas, TX 75212For Sale
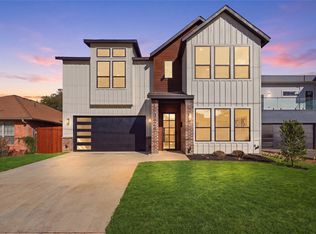 MLS ID #21401269, Demont Campbell. NTREIS
- $750,0004 bd4 ba2.7k sqft415 N Patton Ave, Dallas, TX 75203For Sale
 MLS ID #21415295, Ali Mattox. NTREIS
- $789,0004 bd4 ba3.2k sqft1711 Kraft St, Dallas, TX 75212For Sale
 MLS ID #21385004, Bella Alvarado. NTREIS
