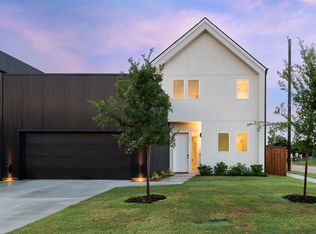
Situated in vibrant Trinity Groves, this stunning new construction home offers unrivaled build quality with all the neighborhood conveniences to boot. Custom home-builder, Elijah Kord, designed and built this sleek abode with total detail in mind, featuring pitched ceilings, skylights, level 4 smooth walls, Sonos surround sound, and gorgeous windows throughout. The open concept floor plan and light floors provide an open and airy entertaining area, anchored by a chef's kitchen overlooking the dining and living room. Downstairs also plays host to a dedicated office and one bedroom with its own en-suite bath. The second floor welcomes you with a living area on the landing, connecting the 3 bedrooms and laundry room. Outside, an expansive outdoor deck (640 sqft) overlooks the private yard as well as direct views of the downtown skyline. Experience luxury living with easy access to dining, retail, major highways, and both airports.
Sold
Price Unknown
832 McBroom St, Dallas, TX 75212
4beds
2,796sqft
Single Family Residence
Built in 2023
4,748 Square Feet Lot
$797,500 Zestimate®
$--/sqft
$4,829 Estimated rent
Home value
$797,500
$726,000 - $877,000
$4,829/mo
Zestimate® history
Owner options
List your home for rent
$4,829/mo
Rent Zestimate®
Find your next renter with Zillow Rental Manager. Plus, with online applications, you can quickly screen prospective tenants – for free.
$4,829/mo
Rent Zestimate®
Refinance and save
Refinancing to a lower rate could help reduce your monthly payments and save thousands over the life of the loan.
Explore your selling options
Work with a Zillow partner agent
Leverage their expertise and Zillow's premium Showcase listings to get your home seen by more buyers.
Get startedList with your own agent
Get your home in front of millions of buyers by listing it on Zillow.
Learn how to do itSell it yourself
Take full control of how buyers see your home on Zillow by listing For Sale by Owner (FSBO).
List your homeWhat's special
Private yardDedicated officeOpen concept floor planExpansive outdoor deckLight floorsGorgeous windowsSonos surround sound
Zillow last checked:
Listing updated:
Listed by:
Jordan Rosen 0631302 214-444-4813,
Compass RE Texas, LLC. 214-814-8100,
Samuel Dickie 0743032 214-676-4487,
Compass RE Texas, LLC.
Bought with:
Melanie Till
Meyer Group Real Estate
Source: NTREIS,MLS#: 21038157
Facts & features
Interior
Bedrooms & bathrooms
- Bedrooms: 4
- Bathrooms: 4
- Full bathrooms: 3
- 1/2 bathrooms: 1
Primary bedroom
- Features: En Suite Bathroom, Walk-In Closet(s)
- Level: Second
- Dimensions: 14 x 15
Primary bedroom
- Level: First
- Dimensions: 12 x 14
Bedroom
- Level: Second
- Dimensions: 10 x 11
Bedroom
- Level: Second
- Dimensions: 10 x 11
Primary bathroom
- Features: Built-in Features, En Suite Bathroom, Solid Surface Counters, Sink
- Level: Second
- Dimensions: 1 x 1
Other
- Features: Built-in Features, Solid Surface Counters
- Level: Second
- Dimensions: 1 x 1
Other
- Features: Built-in Features, Solid Surface Counters
- Level: First
- Dimensions: 1 x 1
Half bath
- Level: First
- Dimensions: 1 x 1
Kitchen
- Features: Built-in Features, Eat-in Kitchen, Kitchen Island, Solid Surface Counters, Walk-In Pantry
- Level: First
- Dimensions: 11 x 15
Laundry
- Level: Second
- Dimensions: 7 x 6
Living room
- Features: Fireplace
- Level: First
- Dimensions: 14 x 15
Living room
- Level: Second
- Dimensions: 1 x 1
Office
- Level: First
- Dimensions: 11 x 10
Heating
- Central
Cooling
- Central Air
Appliances
- Included: Dishwasher, Disposal, Gas Range, Microwave, Refrigerator, Tankless Water Heater, Vented Exhaust Fan
- Laundry: Washer Hookup, Dryer Hookup, Laundry in Utility Room
Features
- Decorative/Designer Lighting Fixtures, Eat-in Kitchen, High Speed Internet, Kitchen Island, Open Floorplan, Pantry, Cable TV, Vaulted Ceiling(s), Wired for Sound
- Flooring: Ceramic Tile, Luxury Vinyl Plank
- Windows: Skylight(s)
- Has basement: No
- Number of fireplaces: 1
- Fireplace features: Electric, Family Room
Interior area
- Total interior livable area: 2,796 sqft
Property
Parking
- Total spaces: 2
- Parking features: Direct Access, Driveway, Garage Faces Front, Garage, Garage Door Opener
- Attached garage spaces: 2
- Has uncovered spaces: Yes
Features
- Levels: Two
- Stories: 2
- Patio & porch: Rear Porch, Rooftop, Covered
- Exterior features: Private Yard, Rain Gutters
- Pool features: None
- Fencing: Wood
Lot
- Size: 4,748 Square Feet
- Dimensions: 50 x 95
- Features: Back Yard, Interior Lot, Lawn, Landscaped, Few Trees
Details
- Parcel number: 00000673750000000
Construction
Type & style
- Home type: SingleFamily
- Architectural style: Contemporary/Modern,Detached
- Property subtype: Single Family Residence
Materials
- Metal Siding, Stucco
- Foundation: Slab
- Roof: Shingle
Condition
- New construction: Yes
- Year built: 2023
Utilities & green energy
- Sewer: Public Sewer
- Water: Public
- Utilities for property: Electricity Connected, Natural Gas Available, Sewer Available, Separate Meters, Water Available, Cable Available
Community & HOA
Community
- Features: Curbs, Sidewalks
- Security: Carbon Monoxide Detector(s), Smoke Detector(s)
- Subdivision: Reuss & Wheeler
HOA
- Has HOA: No
Location
- Region: Dallas
Financial & listing details
- Tax assessed value: $852,810
- Annual tax amount: $8,005
- Date on market: 8/21/2025
- Cumulative days on market: 35 days
- Listing terms: Cash,Conventional
- Electric utility on property: Yes
Price history
| Date | Event | Price |
|---|---|---|
| 10/16/2025 | Sold | -- |
Source: NTREIS #21038157 Report a problem | ||
| 10/3/2025 | Pending sale | $799,000$286/sqft |
Source: NTREIS #21038157 Report a problem | ||
| 8/21/2025 | Listed for sale | $799,000$286/sqft |
Source: NTREIS #21038157 Report a problem | ||
| 7/16/2025 | Listing removed | $799,000$286/sqft |
Source: NTREIS #20854475 Report a problem | ||
| 6/5/2025 | Price change | $799,000-11.1%$286/sqft |
Source: NTREIS #20854475 Report a problem | ||
| 3/5/2025 | Listed for sale | $899,000$322/sqft |
Source: NTREIS #20854475 Report a problem | ||
Public tax history
| Year | Property taxes | Tax assessment |
|---|---|---|
| 2025 | $18,117 +126.3% | $852,810 +138.1% |
| 2024 | $8,005 +216.6% | $358,170 +225% |
| 2023 | $2,529 +10.5% | $110,200 +20.8% |
| 2022 | $2,289 +48.4% | $91,200 +55.9% |
| 2021 | $1,543 | $58,500 |
Find assessor info on the county website
Neighborhood: 75212
Nearby homes
- $750,0004 bd4 ba2.7k sqft834 McBroom St, Dallas, TX 75212For Sale

- $166,2505 bd4 ba2.7k sqft828 McBroom St, Dallas, TX 75212Off Market

- $842,6105 bd3 ba2.7k sqft828 McBroom St, Dallas, TX 75212Off Market
- $--4 bd4 ba2.7k sqft838 McBroom St, Dallas, TX 75212Sold
- $642,7005 bd4 ba2.7k sqft824 McBroom St, Dallas, TX 75212Off Market
- $750,0004 bd4 ba2.5k sqft835 Nomas St, Dallas, TX 75212For Sale
- $653,9004 bd4 ba2.6k sqft829 Nomas St, Dallas, TX 75212Off Market
- $136,1002 bd1 ba680 sqft3323 Obenchain St, Dallas, TX 75212Off Market
Nearby schools
GreatSchools rating
- 5/10Lorenzo De Zavala Elementary SchoolGrades: PK-6Distance: 0.1 mi
- 8/10Dr. Elba and Domingo Garcia West Dallas STEM SchoolGrades: PK-8Distance: 1.2 mi
- 4/10L G Pinkston High SchoolGrades: 9-12Distance: 1.3 mi
Schools provided by the listing agent
- Elementary: Dezavala
- Middle: Pinkston
- High: Pinkston
- District: Dallas ISD
Source: NTREIS. This data may not be complete. We recommend contacting the local school district to confirm school assignments for this home.
Get a cash offer in 3 minutes
Find out how much your home could sell for in as little as 3 minutes with a no-obligation cash offer.
Estimated market value
$797,500
Get a cash offer in 3 minutes
Find out how much your home could sell for in as little as 3 minutes with a no-obligation cash offer.
Estimated market value
$797,500
- Texas
- Dallas County
- Dallas
- 75212
- 832 McBroom St
