Minutes from Bishop Arts, This Updated Home Blends Modern Lines with Thoughtful Detail
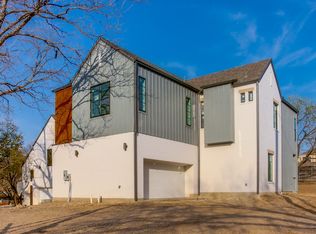
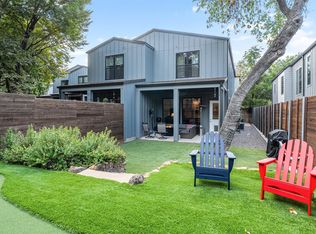
Tucked away on a quiet street, just walking distance to Methodist Hospital, this beautifully updated home offers the ideal floorplan for both everyday living and entertaining. Featuring 3 bedrooms and 2.5 baths, the open-concept layout is elevated by quartz countertops and decorative tile throughout. Retreat to the expansive primary suite, a true spa-like escape. All this just minutes from Dallas' best restaurants, shopping, and entertainment.
Washer and Dryer and Refrigerator convey
For sale
$749,000
1230 Haines Ave, Dallas, TX 75208
3beds
2,023sqft
Duplex, Single Family Residence
Built in 2022
4,530 Square Feet Lot
$725,700 Zestimate®
$370/sqft
$-- HOA
What's special
Quartz countertopsDecorative tile throughoutTrue spa-like escapeQuiet streetExpansive primary suiteOpen-concept layout
- 48 days
- 252
- 13
Zillow last checked:
Listing updated:
Listed by:
Marlene Trevino 0696610 8174162700,
Engel&Volkers Dallas Southlake 817-416-2700
Source: NTREIS,MLS#: 21367800
Facts & features
Interior
Bedrooms & bathrooms
- Bedrooms: 3
- Bathrooms: 3
- Full bathrooms: 2
- 1/2 bathrooms: 1
Primary bedroom
- Level: Second
- Dimensions: 16 x 15
Game room
- Level: Second
- Dimensions: 11 x 19
Kitchen
- Features: Built-in Features, Pantry
- Level: First
- Dimensions: 18 x 10
Living room
- Level: First
- Dimensions: 20 x 15
Cooling
- Central Air, Ceiling Fan(s)
Appliances
- Included: Built-In Gas Range, Dishwasher, Electric Oven, Gas Cooktop, Disposal, Microwave, Refrigerator, Vented Exhaust Fan, Wine Cooler
Features
- Built-in Features, Chandelier, Decorative/Designer Lighting Fixtures, Double Vanity, Eat-in Kitchen, High Speed Internet, Kitchen Island, Open Floorplan, Pantry, Walk-In Closet(s), Wired for Sound
- Has basement: No
- Has fireplace: No
Interior area
- Total interior livable area: 2,023 sqft
Video & virtual tour
Property
Parking
- Total spaces: 4
- Parking features: Assigned, Garage Faces Front, Garage, Garage Door Opener
- Attached garage spaces: 2
- Carport spaces: 2
Features
- Levels: Two
- Stories: 2
- Patio & porch: Covered
- Pool features: None
- Fencing: Back Yard,Fenced,High Fence,Wood
Lot
- Size: 4,530 Square Feet
Details
- Parcel number: 00336000400080000
Construction
Type & style
- Home type: SingleFamily
- Property subtype: Duplex, Single Family Residence
- Attached to another structure: Yes
Materials
- Foundation: Slab
- Roof: Composition
Condition
- Year built: 2022
Utilities & green energy
- Sewer: Public Sewer
- Water: Public
- Utilities for property: Sewer Available, Water Available
Community & HOA
Community
- Subdivision: Joymar
HOA
- Has HOA: No
Location
- Region: Dallas
Financial & listing details
- Price per square foot: $370/sqft
- Tax assessed value: $760,310
- Annual tax amount: $16,930
- Date on market: 8/30/2026
- Cumulative days on market: 55 days
- Exclusions: none
Estimated market value
$725,700
$689,000 - $762,000
$4,618/mo
Price history
| Date | Event | Price |
|---|---|---|
| 8/30/2026 | Listed for sale | $749,000$370/sqft |
Source: NTREIS #21367800 Report a problem | ||
| 8/22/2026 | Listing removed | $749,000$370/sqft |
Source: NTREIS #21327244 Report a problem | ||
| 7/14/2026 | Listed for sale | $749,000$370/sqft |
Source: NTREIS #21327244 Report a problem | ||
| 3/30/2019 | Listing removed | $995 |
Source: Zillow Rental Manager Report a problem | ||
| 3/20/2019 | Price change | $995-13.5% |
Source: Zillow Rental Manager Report a problem | ||
| 3/12/2019 | Price change | $1,150-4.2%$1/sqft |
Source: Zillow Rental Manager Report a problem | ||
| 2/26/2019 | Listed for rent | $1,200+26.3%$1/sqft |
Source: Zillow Rental Manager Report a problem | ||
| 2/2/2018 | Listing removed | $950 |
Source: Coldwell Banker Residential Brokerage - Plano #13748700 Report a problem | ||
| 12/28/2017 | Listed for rent | $950+26.7% |
Source: Coldwell Banker Residential Brokerage - Plano #13748700 Report a problem | ||
| 12/17/2015 | Listing removed | $750 |
Source: Coldwell Banker Residential Brokerage - Plano #13288604 Report a problem | ||
| 12/15/2015 | Price change | $750+7.9% |
Source: Coldwell Banker Residential Brokerage - Plano #13288604 Report a problem | ||
| 12/5/2015 | Listed for rent | $695 |
Source: Coldwell Banker Residential Brokerage - Plano #13283929 Report a problem | ||
Public tax history
| Year | Property taxes | Tax assessment |
|---|---|---|
| 2025 | $16,930 -0.4% | $760,310 |
| 2024 | $16,993 | $760,310 |
Find assessor info on the county website
Monthly payment
Est. payment
Payment breakdown
Explore the cost of this home by adjusting the details. Changes won't be saved.Climate risks
Neighborhood: Kidd Springs
Nearby schools
Schools provided by the listing agent
- Elementary: Adamsjohnq
- Middle: H.W. Lang
- High: Adamson
- District: Dallas ISD
Source: NTREIS. This data may not be complete. We recommend contacting the local school district to confirm school assignments for this home.

Similar homes
- $775,0003 bd3 ba2.1k sqft1228 Haines Ave, Dallas, TX 75208For Sale
 MLS ID #21233436, Brandon Fleeman. NTREIS
 - $465,0003 bd3 ba1.5k sqft1269 Clifftop Ln, Dallas, TX 75208For Sale
 MLS ID #21398895, Grant Vancleve. NTREIS
 - $750,0004 bd4 ba2.7k sqft834 McBroom St, Dallas, TX 75212For Sale
 MLS ID #21407751, Nadia Black. NTREIS
 - $649,0003 bd4 ba2.5k sqft1002 Mobile St Unit 1, Dallas, TX 75208For Sale
 MLS ID #21112977, Rachel Perez. NTREIS
