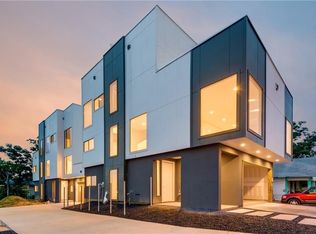

This modern 3-bedroom, 3.5 bath is a rare opportunity for those seeking space and a vibrant lifestyle. Greeted by a bright and open floor plan adorned with sleek modern finishes throughout. The main floor features a generous kitchen and living area, perfect for hosting gatherings and entertaining guests. The kitchen is a culinary enthusiast's dream, complete European-style cabinetry, a gas stove with a modern vent, and chic shelving for your kitchen essentials. Retreat to the oversized primary bath, with a luxurious rain shower and a deep soaking tub, providing a perfect sanctuary. Situated on a corner lot, offering breathtaking views of the downtown Dallas skyline from upper and lower rooftop decks. Located minutes from downtown Dallas, Trinity Groves, and the Bishop Arts District, this property offers unparalleled convenience. Don’t miss your chance to own this incredible home as a personal residence or an investment property!
For sale
Price cut: $66K (9/11)
$649,000
1002 Mobile St Unit 1, Dallas, TX 75208
3beds
2,531sqft
Condominium, Duplex
Built in 2017
-- sqft lot
$640,300 Zestimate®
$256/sqft
$-- HOA
What's special
Sleek modern finishes throughoutCorner lotDeep soaking tubOversized primary bathLuxurious rain shower
- 330 days
- 279
- 41
Zillow last checked:
Listing updated:
Listed by:
Rachel Perez 0694053 512-761-1460,
Real Broker, LLC 855-450-0442
Source: NTREIS,MLS#: 21112977
Facts & features
Interior
Bedrooms & bathrooms
- Bedrooms: 3
- Bathrooms: 4
- Full bathrooms: 3
- 1/2 bathrooms: 1
Primary bedroom
- Level: Third
- Dimensions: 15 x 13
Bedroom
- Features: En Suite Bathroom
- Level: Second
- Dimensions: 13 x 12
Bedroom
- Features: En Suite Bathroom
- Level: First
- Dimensions: 16 x 12
Primary bathroom
- Features: Dual Sinks, Double Vanity, En Suite Bathroom, Garden Tub/Roman Tub, Separate Shower
- Level: Third
- Dimensions: 20 x 9
Dining room
- Level: Second
- Dimensions: 14 x 11
Other
- Level: Second
- Dimensions: 9 x 5
Kitchen
- Features: Breakfast Bar, Built-in Features, Eat-in Kitchen, Pantry
- Level: Second
- Dimensions: 16 x 11
Laundry
- Level: Second
- Dimensions: 7 x 6
Living room
- Level: Second
- Dimensions: 26 x 14
Heating
- Central
Cooling
- Central Air
Appliances
- Included: Some Gas Appliances, Dishwasher, Disposal, Gas Range, Microwave, Plumbed For Gas, Refrigerator, Vented Exhaust Fan
Features
- Decorative/Designer Lighting Fixtures, Double Vanity, Eat-in Kitchen, High Speed Internet, Open Floorplan, Cable TV
- Has basement: No
- Has fireplace: No
Interior area
- Total interior livable area: 2,531 sqft
Video & virtual tour
Property
Parking
- Total spaces: 2
- Parking features: Garage
- Attached garage spaces: 2
Features
- Levels: Three Or More
- Patio & porch: Rooftop, Covered
- Exterior features: Lighting, Rain Gutters
- Pool features: None
- Fencing: Wood
Lot
- Size: 7,100 Square Feet
- Features: Corner Lot
Details
- Parcel number: 00C48700000000001
Construction
Type & style
- Home type: Condo
- Architectural style: Contemporary/Modern
- Property subtype: Condominium, Duplex
- Attached to another structure: Yes
Materials
- Foundation: Slab
- Roof: Flat
Condition
- Year built: 2017
Utilities & green energy
- Sewer: Public Sewer
- Water: Public
- Utilities for property: Sewer Available, Water Available, Cable Available
Community & HOA
Community
- Subdivision: Newport Villas Mobile Cb
HOA
- Has HOA: No
Location
- Region: Dallas
Financial & listing details
- Price per square foot: $256/sqft
- Annual tax amount: $16,763
- Date on market: 11/17/2025
- Cumulative days on market: 331 days
- Listing terms: Cash,Conventional
Estimated market value
$640,300
$608,000 - $672,000
$3,879/mo
Price history
| Date | Event | Price |
|---|---|---|
| 9/11/2026 | Price change | $649,000-9.2%$256/sqft |
Source: NTREIS #21112977 Report a problem | ||
| 8/3/2026 | Listed for sale | $715,000-4.7%$282/sqft |
Source: NTREIS #21112977 Report a problem | ||
| 11/17/2025 | Listed for sale | $749,900-2%$296/sqft |
Source: NTREIS #21112977 Report a problem | ||
| 6/1/2025 | Listing removed | $765,000$302/sqft |
Source: NTREIS #20811837 Report a problem | ||
| 4/22/2025 | Price change | $765,000-1.3%$302/sqft |
Source: NTREIS #20811837 Report a problem | ||
| 1/8/2025 | Listed for sale | $775,000$306/sqft |
Source: NTREIS #20811837 Report a problem | ||
| 9/24/2024 | Listing removed | $775,000-3.1%$306/sqft |
Source: NTREIS #20617176 Report a problem | ||
| 8/17/2024 | Listed for sale | $799,900-3.6%$316/sqft |
Source: NTREIS #20617176 Report a problem | ||
| 6/25/2024 | Listing removed | $829,900$328/sqft |
Source: NTREIS #20545552 Report a problem | ||
| 3/21/2024 | Listed for sale | $829,900+3.8%$328/sqft |
Source: NTREIS #20545552 Report a problem | ||
| 6/7/2022 | Sold | -- |
Source: NTREIS #20026038 Report a problem | ||
| 5/16/2022 | Pending sale | $799,900$316/sqft |
Source: NTREIS #20026038 Report a problem | ||
| 5/7/2022 | Contingent | $799,900$316/sqft |
Source: NTREIS #20026038 Report a problem | ||
| 4/26/2022 | Price change | $799,900-7.5%$316/sqft |
Source: NTREIS #20026038 Report a problem | ||
| 4/15/2022 | Listed for sale | $865,000$342/sqft |
Source: NTREIS #20026038 Report a problem | ||
Public tax history
Tax history is unavailable.
Monthly payment
Est. payment
Payment breakdown
Explore the cost of this home by adjusting the details. Changes won't be saved.Climate risks
Neighborhood: 75208
Nearby schools
Schools provided by the listing agent
- Elementary: Lanier
- Middle: Edison
- High: Pinkston
- District: Dallas ISD
Source: NTREIS. This data may not be complete. We recommend contacting the local school district to confirm school assignments for this home.
Similar homes
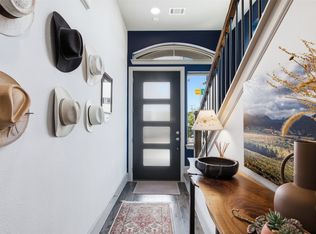
- $675,0003 bd4 ba2.3k sqft1802 Stevens Bluff Ln, Dallas, TX 75208For Sale
 MLS ID #21371800, Jennifer Cloud. NTREIS
 - $465,0003 bd3 ba1.5k sqft1269 Clifftop Ln, Dallas, TX 75208For Sale
 MLS ID #21398895, Grant Vancleve. NTREIS
 - $629,0003 bd4 ba2.3k sqft1919 Pollard St, Dallas, TX 75208For Sale
 MLS ID #21388486, Jennifer Holmes. NTREIS
 - $749,0003 bd3 ba2k sqft1230 Haines Ave, Dallas, TX 75208For Sale
 MLS ID #21367800, Marlene Trevino. NTREIS
