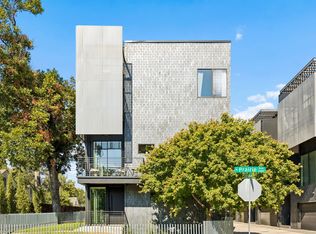
Modern East Village duplex with no HOA, designed by AIA award-winning architect Josh Nimmo and built by Cobalt Homes. The striking interior showcases white oak hardwood floors, smooth-finish walls, solid-core doors, designer lighting, and high-end cabinetry throughout.
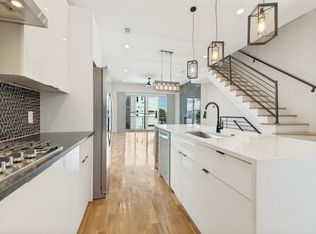
The kitchen features Bosch appliances, quartz countertops, floor-to-ceiling cabinetry, and a coffee bar with beverage refrigerator, opening to the main living area with distinctive architectural details throughout. A first-floor bedroom with ensuite bath offers flexibility for guests or a private home office. Upstairs, the primary suite features generous closets and a spa-inspired five-fixture bath.
The home is equipped with zoned HVAC, spray-foam insulation, an air purifier, and tankless water heater for enhanced energy efficiency and year-round comfort. The attached 2-car garage includes an electric vehicle charging outlet.
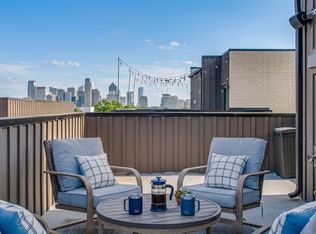
One of the home's standout features is the rooftop terrace, finished with newly installed premium deck tile and impressive views of the Downtown Dallas skyline. With plenty of space for dining, lounging, and entertaining, it extends the living space outdoors with the city as the backdrop.
Located minutes from Downtown, Uptown, West Village, Knox-Henderson, and the upcoming The Central mixed-use development, with some of Dallas' best dining and entertainment nearby.
Offered furnished, this residence is ready for immediate turnkey living or use as a sophisticated short-term rental investment.
For sale
$650,000
4820 Dinsmore Ct, Dallas, TX 75204
3beds
2,176sqft
Duplex, Single Family Residence
Built in 2020
1,568 Square Feet Lot
$637,600 Zestimate®
$299/sqft
$-- HOA
What's special
Zoned hvacBosch appliancesWhite oak hardwood floorsQuartz countertopsSolid-core doorsDesigner lightingSpray-foam insulation
- 30 days
- 1,136
- 148
Likely to sell faster than
Zillow last checked:
Listing updated:
Listed by:
Emily Thompson 0778313 469-955-3949,
Briggs Freeman Sotheby's Int'l 214-350-0400
Source: NTREIS,MLS#: 21382332
Facts & features
Interior
Bedrooms & bathrooms
- Bedrooms: 3
- Bathrooms: 4
- Full bathrooms: 3
- 1/2 bathrooms: 1
Primary bedroom
- Features: Ceiling Fan(s), En Suite Bathroom, Walk-In Closet(s)
- Level: Third
- Dimensions: 16 x 13
Bedroom
- Features: Ceiling Fan(s), En Suite Bathroom, Walk-In Closet(s)
- Level: First
- Dimensions: 15 x 11
Bedroom
- Features: Ceiling Fan(s), En Suite Bathroom
- Level: Third
- Dimensions: 14 x 11
Primary bathroom
- Features: Built-in Features, Dual Sinks, En Suite Bathroom, Granite Counters, Multiple Shower Heads
- Level: Third
- Dimensions: 11 x 11
Dining room
- Level: Second
- Dimensions: 0 x 0
Other
- Features: Built-in Features, En Suite Bathroom, Granite Counters
- Level: Third
- Dimensions: 10 x 6
Other
- Features: Built-in Features, En Suite Bathroom, Granite Counters
- Level: First
- Dimensions: 10 x 6
Half bath
- Features: Granite Counters
- Level: Second
- Dimensions: 5 x 8
Laundry
- Features: Built-in Features
- Level: Third
- Dimensions: 3 x 5
Living room
- Level: Second
- Dimensions: 22 x 16
Heating
- Central, Natural Gas
Cooling
- Central Air, Electric, ENERGY STAR Qualified Equipment, Zoned
Appliances
- Included: Some Gas Appliances, Dryer, Dishwasher, Electric Oven, Gas Cooktop, Disposal, Ice Maker, Microwave, Plumbed For Gas, Refrigerator, Tankless Water Heater, Vented Exhaust Fan, Washer, Wine Cooler
- Laundry: Laundry in Utility Room
Features
- Dry Bar, Decorative/Designer Lighting Fixtures, Double Vanity, Granite Counters, High Speed Internet, Kitchen Island, Open Floorplan, Pantry, Smart Home, Walk-In Closet(s), Wired for Sound
- Flooring: Concrete, Hardwood, Tile
- Windows: Window Coverings
- Has basement: No
- Has fireplace: No
Interior area
- Total interior livable area: 2,176 sqft
Video & virtual tour
Property
Parking
- Total spaces: 2
- Parking features: Garage, Garage Door Opener
- Attached garage spaces: 2
Features
- Levels: Three Or More
- Patio & porch: Rooftop
- Exterior features: Lighting, Rain Gutters
- Pool features: None
- Fencing: Wood
Lot
- Size: 1,568 Square Feet
Details
- Parcel number: 000653000A06F0000
- Other equipment: Air Purifier
Construction
Type & style
- Home type: SingleFamily
- Architectural style: Contemporary/Modern
- Property subtype: Duplex, Single Family Residence
- Attached to another structure: Yes
Materials
- Brick, Metal Siding
- Foundation: Slab
- Roof: Flat
Condition
- Resale
- Year built: 2020
Utilities & green energy
- Sewer: Public Sewer
- Water: Public
- Utilities for property: Electricity Connected, Natural Gas Available, Sewer Available, Separate Meters, Water Available
Community & HOA
Community
- Features: Sidewalks
- Security: Security System, Smoke Detector(s)
- Subdivision: Dinsmore Court
HOA
- Has HOA: No
Location
- Region: Dallas
Financial & listing details
- Price per square foot: $299/sqft
- Tax assessed value: $779,910
- Annual tax amount: $17,366
- Date on market: 9/10/2026
- Cumulative days on market: 30 days
- Listing terms: Cash,Conventional
- Road surface type: Asphalt
Estimated market value
$637,600
$606,000 - $669,000
$4,090/mo
Price history
| Date | Event | Price |
|---|---|---|
| 9/10/2026 | Listed for sale | $650,000-6.5%$299/sqft |
Source: NTREIS #21382332 Report a problem | ||
| 8/3/2026 | Listing removed | $695,000$319/sqft |
Source: NTREIS #21231284 Report a problem | ||
| 6/25/2026 | Price change | $695,000-9.2%$319/sqft |
Source: NTREIS #21231284 Report a problem | ||
| 5/26/2026 | Price change | $765,000-3.8%$352/sqft |
Source: NTREIS #21231284 Report a problem | ||
| 4/26/2026 | Price change | $795,000-2.5%$365/sqft |
Source: NTREIS #21231284 Report a problem | ||
| 4/8/2026 | Listed for sale | $815,000-1.2%$375/sqft |
Source: NTREIS #21231284 Report a problem | ||
| 6/8/2024 | Sold | -- |
Source: NTREIS #20573506 Report a problem | ||
| 5/15/2024 | Pending sale | $825,000$379/sqft |
Source: NTREIS #20573506 Report a problem | ||
| 5/3/2024 | Contingent | $825,000$379/sqft |
Source: NTREIS #20573506 Report a problem | ||
| 3/29/2024 | Price change | $825,000+33.3%$379/sqft |
Source: NTREIS #20573506 Report a problem | ||
| 1/12/2021 | Pending sale | $619,000$284/sqft |
Source: NTREIS #14441966 Report a problem | ||
Public tax history
| Year | Property taxes | Tax assessment |
|---|---|---|
| 2025 | $17,366 +12.1% | $779,910 +12.5% |
| 2024 | $15,492 -2.6% | $693,130 |
| 2023 | $15,906 +4.2% | $693,130 +14% |
| 2022 | $15,260 -4.8% | $607,890 |
| 2021 | $16,036 +347.9% | $607,890 +360.6% |
| 2020 | $3,580 | $131,980 |
Find assessor info on the county website
Monthly payment
Est. payment
Payment breakdown
Explore the cost of this home by adjusting the details. Changes won't be saved.Climate risks
Neighborhood: 75204
Nearby schools
Schools provided by the listing agent
- Elementary: Chavez
- Middle: Spence
- High: North Dallas
- District: Dallas ISD
Source: NTREIS. This data may not be complete. We recommend contacting the local school district to confirm school assignments for this home.
Similar homes
- $850,0003 bd4 ba2.2k sqft4805 Caxton Ct, Dallas, TX 75204For Sale
 MLS ID #21405561, Clay Stapp. NTREIS
 - $675,0003 bd4 ba2.1k sqft1936 Kearney Ct, Dallas, TX 75204For Sale
 MLS ID #21308688, Thomas Byrd. NTREIS
 - $775,0003 bd4 ba2.2k sqft4804 Danbrook Ct, Dallas, TX 75204New Construction
 MLS ID #21401477, Katie Aspen. NTREIS
 - $599,9003 bd4 ba2.3k sqft4119 Munger Ave, Dallas, TX 75204For Sale
 MLS ID #21399831, Scott Arnold. NTREIS
