Modern urban living in East Village. Designed by award-winning Far+Dang and built by Cobalt Homes, this premium corner residence is part of a unique development of just seven completely detached homes—zoned as townhomes but with no shared walls. The most desirable home in the development, featuring a large private front yard, massive windows throughout that flood the home with natural light, and an expansive rooftop deck with downtown Dallas views. Features include 3 bedrooms, 3.1 baths, a 2-car garage, bright open interiors, and clean modern finishes. Walk to Katy Trail, West Village, Lower Greenville and Henderson, with Uptown and Knox nearby and easy access to I-75, I-35 and Love Field.
New construction
$775,000
4804 Danbrook Ct, Dallas, TX 75204
3beds
2,238sqft
Townhouse, Duplex, Single Family Residence
Built in 2023
2,195 Square Feet Lot
$760,300 Zestimate®
$346/sqft
$-- HOA
What's special
Premium corner residenceClean modern finishesBright open interiorsLarge private front yard
- 3 days
- 220
- 34
Likely to sell faster than
Zillow last checked:
Listing updated:
Listed by:
Katie Aspen 0584821 214-909-9668,
Compass RE Texas, LLC 214-814-8100
Source: NTREIS,MLS#: 21401477
Facts & features
Interior
Bedrooms & bathrooms
- Bedrooms: 3
- Bathrooms: 4
- Full bathrooms: 3
- 1/2 bathrooms: 1
Primary bedroom
- Features: Dual Sinks, En Suite Bathroom, Separate Shower, Walk-In Closet(s)
- Level: Third
- Dimensions: 16 x 12
Bedroom
- Features: En Suite Bathroom
- Level: Third
- Dimensions: 11 x 12
Bedroom
- Features: En Suite Bathroom
- Level: First
- Dimensions: 11 x 10
Dining room
- Level: Second
- Dimensions: 10 x 14
Other
- Features: Dual Sinks, En Suite Bathroom, Granite Counters, Multiple Shower Heads, Separate Shower
- Level: Third
- Dimensions: 6 x 12
Other
- Features: Granite Counters, Separate Shower
- Level: Third
- Dimensions: 8 x 7
Half bath
- Features: Granite Counters
- Level: Second
- Dimensions: 5 x 4
Kitchen
- Features: Built-in Features, Eat-in Kitchen, Granite Counters, Kitchen Island, Pantry, Walk-In Pantry
- Level: Second
- Dimensions: 7 x 14
Living room
- Level: Second
- Dimensions: 16 x 16
Heating
- Central, ENERGY STAR Qualified Equipment, Natural Gas, Zoned
Cooling
- Central Air, Electric, ENERGY STAR Qualified Equipment, Zoned
Appliances
- Included: Some Gas Appliances, Dishwasher, Electric Oven, Gas Cooktop, Disposal, Microwave, Plumbed For Gas, Tankless Water Heater, Vented Exhaust Fan
Features
- Built-in Features, Decorative/Designer Lighting Fixtures, Granite Counters, High Speed Internet, Kitchen Island, Multiple Staircases, Open Floorplan, Pantry, Cable TV, Walk-In Closet(s), Wired for Sound
- Flooring: Hardwood, Tile
- Has basement: No
- Has fireplace: No
Interior area
- Total interior livable area: 2,238 sqft
Video & virtual tour
Property
Parking
- Total spaces: 2
- Parking features: Concrete, Covered, Door-Single, Enclosed, Garage, Garage Door Opener, Guest, Private
- Attached garage spaces: 2
Features
- Levels: Three Or More
- Exterior features: Lighting, Rain Gutters
- Pool features: None
- Fencing: Fenced,Perimeter,Privacy
Lot
- Size: 2,195 Square Feet
- Dimensions: 54 x 40
- Features: Interior Lot, Landscaped, Zero Lot Line
- Residential vegetation: Cleared
Details
- Parcel number: 000653000A22A0000
Construction
Type & style
- Home type: Townhouse
- Architectural style: Contemporary/Modern,Detached,Garden Home
- Property subtype: Townhouse, Duplex, Single Family Residence
Materials
- Brick, Fiber Cement, Frame, Metal Siding, Concrete, Wood Siding
- Foundation: Other, Slab
- Roof: Flat,Other
Condition
- Under Construction
- New construction: Yes
- Year built: 2023
Utilities & green energy
- Sewer: Public Sewer, Sewer Tap Paid
- Water: Water Tap Paid
- Utilities for property: Electricity Connected, Natural Gas Available, Phone Available, Sewer Available, Separate Meters, Underground Utilities, Water Available, Cable Available
Green energy
- Energy efficient items: Appliances, HVAC, Insulation, Lighting, Thermostat, Water Heater
Community & HOA
Community
- Features: Community Mailbox, Curbs, Sidewalks
- Security: Prewired, Security System, Carbon Monoxide Detector(s), Fire Alarm, Firewall(s), Fire Sprinkler System, Smoke Detector(s)
- Subdivision: Danbrook Court
HOA
- Has HOA: No
Location
- Region: Dallas
Financial & listing details
- Price per square foot: $346/sqft
- Tax assessed value: $765,000
- Annual tax amount: $12,996
- Date on market: 10/6/2026
- Cumulative days on market: 8 days
Estimated market value
$760,300
$722,000 - $798,000
$3,865/mo
Price history
| Date | Event | Price |
|---|---|---|
| 10/6/2026 | Listed for sale | $775,000-5.4%$346/sqft |
Source: NTREIS #21401477 Report a problem | ||
| 4/4/2026 | Listing removed | $819,000$366/sqft |
Source: NTREIS #21207960 Report a problem | ||
| 3/23/2026 | Price change | $819,000-3.5%$366/sqft |
Source: NTREIS #21207960 Report a problem | ||
| 3/14/2026 | Listed for sale | $849,000+5.5%$379/sqft |
Source: NTREIS #21207960 Report a problem | ||
| 8/4/2023 | Sold | -- |
Source: NTREIS #20342347 Report a problem | ||
| 6/16/2023 | Pending sale | $805,000$360/sqft |
Source: NTREIS #20342347 Report a problem | ||
| 6/12/2023 | Contingent | $805,000$360/sqft |
Source: NTREIS #20342347 Report a problem | ||
| 5/31/2023 | Pending sale | $805,000$360/sqft |
Source: NTREIS #20342347 Report a problem | ||
| 5/31/2023 | Listed for sale | $805,000+1.3%$360/sqft |
Source: NTREIS #20342347 Report a problem | ||
| 4/18/2023 | Listing removed | -- |
Source: NTREIS #20301214 Report a problem | ||
| 4/11/2023 | Pending sale | $795,000$355/sqft |
Source: NTREIS #20301214 Report a problem | ||
| 4/11/2023 | Listed for sale | $795,000$355/sqft |
Source: NTREIS #20301214 Report a problem | ||
Public tax history
| Year | Property taxes | Tax assessment |
|---|---|---|
| 2025 | $12,996 -8.2% | $765,000 -4.7% |
| 2024 | $14,156 +395.9% | $802,730 +545.3% |
| 2023 | $2,854 -8.6% | $124,390 |
| 2022 | $3,123 | $124,390 |
Find assessor info on the county website
Monthly payment
Est. payment
Payment breakdown
Explore the cost of this home by adjusting the details. Changes won't be saved.Climate risks
Neighborhood: 75204
Nearby schools
Schools provided by the listing agent
- Elementary: Chavez
- Middle: Spence
- High: North Dallas
- District: Dallas ISD
Source: NTREIS. This data may not be complete. We recommend contacting the local school district to confirm school assignments for this home.

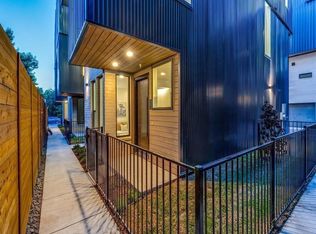

Similar homes
- $850,0003 bd4 ba2.2k sqft4805 Caxton Ct, Dallas, TX 75204For Sale
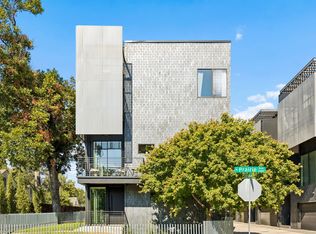 MLS ID #21405561, Clay Stapp. NTREIS
 - $775,0003 bd4 ba1.9k sqft4828 Caxton Ct, Dallas, TX 75204For Sale
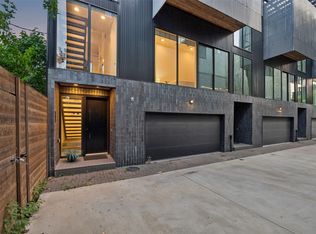 MLS ID #21202617, Jacqueline Spika. NTREIS
 - $675,0003 bd4 ba2.1k sqft1936 Kearney Ct, Dallas, TX 75204For Sale
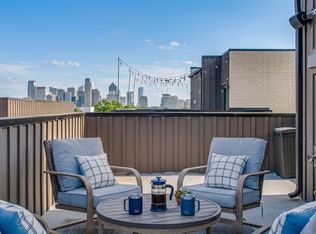 MLS ID #21308688, Thomas Byrd. NTREIS
 - $625,0003 bd3 ba2.3k sqft4703 Munger Ave #101, Dallas, TX 75204For Sale
 MLS ID #21386113, Heidi Loewinsohn. NTREIS
