RARE FIND 4 BEDROOMS , 3.5 BATHS DUPLEX WITH 2 EXPANSIVE 360 DEGREE ROOTOP SPACES OFFERING BREATHTAKING PANORAMIC DALLAS VIEW.A PRIVATE ENTRANCE UNIT STYLE IN THE FIRST FLOOR , A STYLISH KITCHEN COUNTER, AN EN SUITE BATHROOM , AND A FUNCTIONAL UTILITY ROOM. This luxurious duplex is an architectural gem offering modern sophistication and a creative lifestyle.With 4 bedrooms,3.5 bathrooms,and a unique layout.Each bedroom is generously sized,featuring en-suite bathrooms for added convenience and privacy.The secluded primary suite serves as a true retreat,complete with a walk-in closet and a spa-like bathroom that includes a soaking tub,glass-enclosed shower,and dual vanities.A separated office,bedroom,and full bathroom w a private entrance offer an ideal space for remote work,guests,or a creative live work environment.The heart of the home is an expansive living and dining area,perfect for relaxation,w large windows that flood the space with natural light and extend out to a covered balcony.This home is featured w all real hardwood floors,custom cabinetry,and semi-commercial appliances in the kitchen.Design is crowned by two oversized rooftop decks with sweeping views of the city skyline,perfect for hosting after a long day.
For sale
$1,075,000
2336 N Carroll Ave, Dallas, TX 75204
4beds
2,945sqft
Duplex, Single Family Residence
Built in 2024
6,499 Square Feet Lot
$-- Zestimate®
$365/sqft
$-- HOA
What's special
Covered balconyReal hardwood floorsWalk-in closetEn suite bathroomFunctional utility roomCustom cabinetryStylish kitchen counter
- 11 days
- 352
- 13
Likely to sell faster than
Zillow last checked:
Listing updated:
Listed by:
Fahri Olgundeney 0687864 469-805-7067,
Compass RE Texas, LLC 214-814-8100
Source: NTREIS,MLS#: 21366983
Facts & features
Interior
Bedrooms & bathrooms
- Bedrooms: 4
- Bathrooms: 4
- Full bathrooms: 3
- 1/2 bathrooms: 1
Primary bedroom
- Level: Third
- Dimensions: 20 x 15
Bedroom
- Level: First
- Dimensions: 13 x 13
Bedroom
- Level: Second
- Dimensions: 14 x 13
Bedroom
- Level: First
- Dimensions: 10 x 19
Dining room
- Level: Second
- Dimensions: 15 x 9
Other
- Level: First
- Dimensions: 13 x 7
Other
- Level: Second
- Dimensions: 8 x 8
Other
- Level: Third
- Dimensions: 13 x 12
Kitchen
- Level: Second
- Dimensions: 19 x 10
Living room
- Level: Second
- Dimensions: 20 x 14
Appliances
- Included: Built-In Gas Range, Built-In Refrigerator, Dishwasher, Disposal, Gas Range, Microwave, Refrigerator, Tankless Water Heater
Features
- Built-in Features, Decorative/Designer Lighting Fixtures, Double Vanity, Eat-in Kitchen, Granite Counters, High Speed Internet, In-Law Floorplan, Kitchen Island, Multiple Master Suites, Open Floorplan, Pantry, Cable TV, Natural Woodwork, Walk-In Closet(s)
- Has basement: No
- Has fireplace: No
Interior area
- Total interior livable area: 2,945 sqft
Video & virtual tour
Property
Parking
- Total spaces: 4
- Parking features: Additional Parking, Asphalt, Concrete, Door-Multi, Driveway, Epoxy Flooring, Garage, Garage Door Opener
- Attached garage spaces: 2
- Carport spaces: 2
Features
- Levels: Three Or More
- Pool features: None
Lot
- Size: 6,499 Square Feet
Details
- Parcel number: 00000194761000000
Construction
Type & style
- Home type: SingleFamily
- Property subtype: Duplex, Single Family Residence
- Attached to another structure: Yes
Condition
- Year built: 2024
Utilities & green energy
- Utilities for property: Electricity Connected, Natural Gas Available, Separate Meters, Water Available, Cable Available
Community & HOA
Community
- Subdivision: Laclede Addn Blk 2013 Lot 1 Rusk & Carroll
HOA
- Has HOA: No
Location
- Region: Dallas
Financial & listing details
- Price per square foot: $365/sqft
- Date on market: 8/22/2026
- Cumulative days on market: 12 days
Estimated market value
Not available
Estimated sales range
Not available
Not available
Price history
| Date | Event | Price |
|---|---|---|
| 8/22/2026 | Listed for sale | $1,075,000-1.4%$365/sqft |
Source: NTREIS #21366983 Report a problem | ||
| 7/25/2026 | Listing removed | $7,750$3/sqft |
Source: Zillow Rentals Report a problem | ||
| 6/15/2026 | Listed for rent | $7,750+3.3%$3/sqft |
Source: Zillow Rentals Report a problem | ||
| 8/16/2025 | Listing removed | $1,090,000$370/sqft |
Source: NTREIS #20967814 Report a problem | ||
| 6/12/2025 | Listed for sale | $1,090,000$370/sqft |
Source: NTREIS #20967814 Report a problem | ||
| 6/11/2025 | Listing removed | $1,090,000$370/sqft |
Source: NTREIS #20753083 Report a problem | ||
| 5/16/2025 | Listing removed | $7,500$3/sqft |
Source: Zillow Rentals Report a problem | ||
| 5/16/2025 | Listed for sale | $1,090,000$370/sqft |
Source: NTREIS #20753083 Report a problem | ||
| 4/30/2025 | Listed for rent | $7,500-4.5%$3/sqft |
Source: Zillow Rentals Report a problem | ||
| 4/30/2025 | Listing removed | $1,090,000$370/sqft |
Source: NTREIS #20753083 Report a problem | ||
| 4/23/2025 | Listing removed | $7,850$3/sqft |
Source: Zillow Rentals Report a problem | ||
| 4/15/2025 | Price change | $1,090,000-2.7%$370/sqft |
Source: NTREIS #20753083 Report a problem | ||
| 4/9/2025 | Listed for sale | $1,120,000$380/sqft |
Source: NTREIS #20753083 Report a problem | ||
| 4/2/2025 | Listed for rent | $7,850$3/sqft |
Source: Zillow Rentals Report a problem | ||
| 4/2/2025 | Listing removed | $1,120,000$380/sqft |
Source: NTREIS #20753083 Report a problem | ||
| 2/11/2025 | Price change | $1,120,000-2.5%$380/sqft |
Source: NTREIS #20753083 Report a problem | ||
| 2/1/2025 | Pending sale | $1,149,000$390/sqft |
Source: NTREIS #20753083 Report a problem | ||
| 10/13/2024 | Listed for sale | $1,149,000$390/sqft |
Source: NTREIS #20753083 Report a problem | ||
Public tax history
Tax history is unavailable.
Monthly payment
Est. payment
Payment breakdown
Explore the cost of this home by adjusting the details. Changes won't be saved.Climate risks
Neighborhood: 75204
Nearby schools
Schools provided by the listing agent
- Elementary: Chavez
- Middle: Spence
- High: North Dallas
- District: Dallas ISD
Source: NTREIS. This data may not be complete. We recommend contacting the local school district to confirm school assignments for this home.

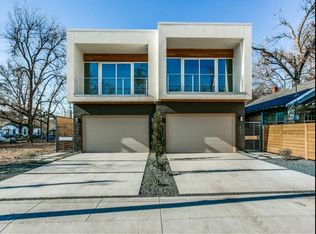
Similar homes
- $1,095,0003 bd3 ba2.5k sqft4404 Capitol Ave, Dallas, TX 75204For Sale
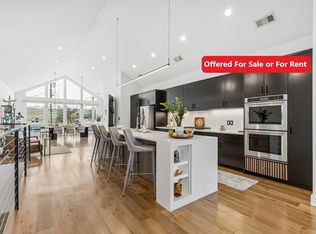 MLS ID #21198623, Abigail Keyes. NTREIS
 - $1,079,0004 bd4 ba3.5k sqft2410 N Prairie Ave, Dallas, TX 75204For Sale
 MLS ID #21253837, Daniel Arbel. NTREIS
 - $1,075,0003 bd3 ba2.5k sqft5548 Sears St, Dallas, TX 75206For Sale
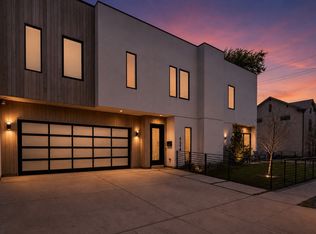 MLS ID #21352038, Natalie Greenwood Dean. NTREIS
 - $889,0003 bd4 ba2.6k sqft4615 Rusk Ave, Dallas, TX 75204For Sale
 MLS ID #21319953, Fahri Olgundeney. NTREIS
