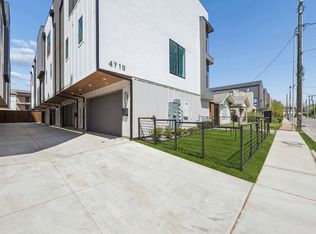
NEW CONSTRUCTION WITH PRIVATE ROOFTOP AND DOWNTOWN DALLAS VIEWS. Built by GM Elite Custom Homes, this stylish multi-level condo offers light-filled interiors, clean modern design, and thoughtful functionality throughout.
The open-concept layout is ideal for everyday living and entertaining, with light wood floors, designer finishes, and a spacious second-floor living and kitchen area featuring a large eat-in island, premium appliances, custom soft-close cabinetry, and sleek countertops.
All 3 bedrooms include en-suite baths, including a flexible ground-floor suite ideal for guests, office, or additional living space. The primary suite offers a spacious walk-in closet, dual vanities, and a beautifully finished shower.
Additional highlights include a gated front entry, private driveway, attached 2-car garage, and a top-level private rooftop deck with stunning Downtown Dallas skyline views.
3 bedrooms. 3.1 baths. 2-car garage. Gated entry. Private rooftop deck. Downtown views. Brand-new construction.
For sale
Price cut: $4.5K (9/28)
$684,500
4719 Manett St Unit 104, Dallas, TX 75204
3beds
2,100sqft
Condominium
Built in 2026
-- sqft lot
$678,000 Zestimate®
$326/sqft
$100/mo HOA
What's special
Designer finishesAttached two-car garageLight wood flooringTop-tier appliancesSleek countertopsGround-level bedroomGated front entry
- 124 days
- 263
- 41
Zillow last checked:
Listing updated:
Listed by:
Lee Lamont 0514184 214-418-2780,
eXp Realty LLC 888-519-7431
Source: NTREIS,MLS#: 21306836
Facts & features
Interior
Bedrooms & bathrooms
- Bedrooms: 3
- Bathrooms: 4
- Full bathrooms: 3
- 1/2 bathrooms: 1
Primary bedroom
- Level: Third
- Dimensions: 16 x 11
Bedroom
- Level: First
- Dimensions: 11 x 9
Bedroom
- Level: Third
- Dimensions: 10 x 11
Primary bathroom
- Level: Third
- Dimensions: 10 x 9
Dining room
- Level: Second
- Dimensions: 20 x 8
Other
- Level: First
- Dimensions: 5 x 9
Other
- Level: Third
- Dimensions: 5 x 8
Half bath
- Level: Second
- Dimensions: 4 x 5
Kitchen
- Level: Second
- Dimensions: 20 x 10
Laundry
- Level: Third
- Dimensions: 7 x 6
Living room
- Level: Second
- Dimensions: 20 x 12
Heating
- Central
Cooling
- Central Air, Ceiling Fan(s), Electric
Appliances
- Included: Microwave, Refrigerator, Tankless Water Heater
Features
- Decorative/Designer Lighting Fixtures
- Flooring: Wood
- Has basement: No
- Number of fireplaces: 1
- Fireplace features: Decorative
Interior area
- Total interior livable area: 2,100 sqft
Video & virtual tour
Property
Parking
- Total spaces: 2
- Parking features: Garage
- Attached garage spaces: 2
Features
- Levels: Three Or More
- Patio & porch: Rooftop
- Pool features: None
Lot
- Size: 6,054 Square Feet
Details
- Parcel number: 00000193591000000
Construction
Type & style
- Home type: Condo
- Architectural style: Contemporary/Modern,Traditional
- Property subtype: Condominium
- Attached to another structure: Yes
Materials
- Stucco
- Foundation: Slab
- Roof: Composition,Flat
Condition
- New Construction
- Year built: 2026
Utilities & green energy
- Sewer: Public Sewer
- Water: Public
- Utilities for property: Sewer Available, Water Available
Community & HOA
Community
- Security: Fire Sprinkler System
- Subdivision: Rick & Hurts North Fitzhugh Ave
HOA
- Has HOA: Yes
- Services included: Insurance, Maintenance Grounds, Water
- HOA fee: $100 monthly
- HOA name: See Agent
- HOA phone: 214-418-2780
Location
- Region: Dallas
Financial & listing details
- Price per square foot: $326/sqft
- Annual tax amount: $8,754
- Date on market: 6/19/2026
- Cumulative days on market: 124 days
Estimated market value
$678,000
$644,000 - $712,000
$5,006/mo
Price history
| Date | Event | Price |
|---|---|---|
| 9/28/2026 | Price change | $684,500-0.7%$326/sqft |
Source: NTREIS #21306836 Report a problem | ||
| 9/15/2026 | Price change | $689,000-0.7%$328/sqft |
Source: NTREIS #21306836 Report a problem | ||
| 9/1/2026 | Price change | $694,000-0.7%$330/sqft |
Source: NTREIS #21306836 Report a problem | ||
| 6/19/2026 | Listed for sale | $699,000$333/sqft |
Source: NTREIS #21306836 Report a problem | ||
Public tax history
Tax history is unavailable.
Monthly payment
Est. payment
Payment breakdown
Explore the cost of this home by adjusting the details. Changes won't be saved.Climate risks
Neighborhood: 75204
Nearby schools
Schools provided by the listing agent
- Elementary: Chavez
- Middle: Spence
- High: North Dallas
- District: Dallas ISD
Source: NTREIS. This data may not be complete. We recommend contacting the local school district to confirm school assignments for this home.
Similar homes
- $679,0003 bd4 ba2.1k sqft4719 Manett St Unit 103, Dallas, TX 75204For Sale
 MLS ID #21297646, Lee Lamont. NTREIS
 - $650,0003 bd4 ba1.8k sqft2421 N Garrett Ave #1, Dallas, TX 75206For Sale
 MLS ID #21372628, RJ Grant. NTREIS
 - $625,0003 bd4 ba2.4k sqft3200 Ross Ave #37, Dallas, TX 75204For Sale
 MLS ID #21356269, Amy Sack. NTREIS
 - $559,0002 bd3 ba1.7k sqft4631 Belmont Ave #202, Dallas, TX 75204For Sale
 MLS ID #21373364, Monica Quiros. NTREIS
