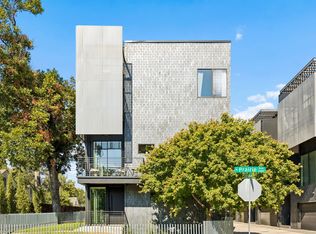
In-town living, done right: this single-family attached home in Lovers Lane Heights puts you steps from José, Shinsei, Lovers Seafood & Inwood Tavern, with the space and finishes to match the address.
Inside, rich white oak hardwoods lead through a wide-open main level where living, dining & a true chef's kitchen flow as one — oversized island, quartz counters, walk-in pantry & a full KitchenAid suite with gas range. A gas fireplace with sealed combustion anchors the living room, while walls of Marvin Integrity windows keep every corner bright. Oversized sliders disappear to a covered patio and turfed backyard built for zero-upkeep entertaining.
Upstairs, the primary suite delivers real retreat energy: 16x18 with a private walk-out balcony, custom walk-in closet with built-in cabinetry & a spa-style bath featuring a freestanding soaking tub, separate shower & dual vanities with Kohler fixtures. Two guest bedrooms (12x17 each), a full bath, a flex suite for office-gym-lounge & an oversized laundry room complete the level.
Extras that matter: pre-wired sound, owned security with gated entry & an extra-deep 2-car garage plus 2 driveway spaces — genuinely rare parking for in-town Dallas. No HOA. Walk Score 80.
This one deserves a second look so schedule your showing today.
For sale
Price cut: $20K (9/13)
$820,000
4827 Newmore Ave, Dallas, TX 75209
3beds
2,691sqft
Duplex, Single Family Residence
Built in 2018
3,484 Square Feet Lot
$-- Zestimate®
$305/sqft
$-- HOA
What's special
Private walk-out balconyQuartz countersRich white oak hardwoodsCovered patioFlex suite for office-gym-loungeOversized islandOversized laundry room
- 130 days
- 404
- 17
Zillow last checked:
Listing updated:
Listed by:
Jason Landry 0556108 214-912-4434,
Brinkley Property Group LLC 214-912-4434,
Kyle Brinkley 0533211 214-912-4434,
Brinkley Property Group LLC
Source: NTREIS,MLS#: 21286982
Facts & features
Interior
Bedrooms & bathrooms
- Bedrooms: 3
- Bathrooms: 3
- Full bathrooms: 2
- 1/2 bathrooms: 1
Primary bedroom
- Features: Closet Cabinetry, Ceiling Fan(s), Dual Sinks, En Suite Bathroom, Garden Tub/Roman Tub, Separate Shower, Walk-In Closet(s)
- Level: Second
- Dimensions: 16 x 18
Bedroom
- Level: Second
- Dimensions: 12 x 17
Bedroom
- Level: Second
- Dimensions: 12 x 17
Other
- Features: Built-in Features, Solid Surface Counters
- Level: Second
- Dimensions: 1 x 1
Half bath
- Level: First
- Dimensions: 1 x 1
Kitchen
- Features: Breakfast Bar, Built-in Features, Eat-in Kitchen, Kitchen Island, Solid Surface Counters, Walk-In Pantry
- Level: First
- Dimensions: 12 x 17
Living room
- Features: Fireplace
- Level: First
- Dimensions: 22 x 25
Utility room
- Features: Built-in Features, Utility Room
- Level: Second
- Dimensions: 1 x 1
Heating
- Central, Natural Gas
Cooling
- Central Air, Ceiling Fan(s), Electric
Appliances
- Included: Some Gas Appliances, Dishwasher, Electric Oven, Disposal, Gas Range, Gas Water Heater, Microwave, Plumbed For Gas, Tankless Water Heater, Vented Exhaust Fan
Features
- Built-in Features, Chandelier, Decorative/Designer Lighting Fixtures, Eat-in Kitchen, High Speed Internet, Kitchen Island, Open Floorplan, Pantry, Walk-In Closet(s), Wired for Sound
- Flooring: Carpet, Ceramic Tile, Hardwood
- Has basement: No
- Number of fireplaces: 1
- Fireplace features: Gas, Living Room, Sealed Combustion
Interior area
- Total interior livable area: 2,691 sqft
Video & virtual tour
Property
Parking
- Total spaces: 2
- Parking features: Door-Single, Driveway, Garage Faces Front, Garage, Garage Door Opener, Side By Side
- Attached garage spaces: 2
Features
- Levels: Two
- Stories: 2
- Patio & porch: Covered
- Pool features: None
- Fencing: Gate,Wood
Lot
- Size: 3,484 Square Feet
- Dimensions: 30 x 117
- Features: Interior Lot, Landscaped, Level, Sprinkler System
Details
- Parcel number: 00000341935000000
Construction
Type & style
- Home type: SingleFamily
- Architectural style: Contemporary/Modern
- Property subtype: Duplex, Single Family Residence
- Attached to another structure: Yes
Materials
- Brick
- Foundation: Slab
- Roof: Flat
Condition
- Resale
- Year built: 2018
Utilities & green energy
- Sewer: Public Sewer, Sewer Tap Paid
- Water: Public
- Utilities for property: Cable Available, Electricity Connected, Natural Gas Available, Phone Available, Sewer Available, Separate Meters, Water Available
Community & HOA
Community
- Features: Curbs
- Security: Prewired, Security System Owned, Security System, Security Gate, Smoke Detector(s)
- Subdivision: Lovers Lane Village
HOA
- Has HOA: No
Location
- Region: Dallas
Financial & listing details
- Price per square foot: $305/sqft
- Tax assessed value: $775,350
- Annual tax amount: $17,265
- Date on market: 6/1/2026
- Cumulative days on market: 225 days
- Listing terms: Cash,Conventional,Owner Will Carry,Private Financing Available,See Agent,VA Loan
- Exclusions: Cold plunge tub
Estimated market value
Not available
Estimated sales range
Not available
Not available
Price history
| Date | Event | Price |
|---|---|---|
| 9/13/2026 | Price change | $820,000-2.4%$305/sqft |
Source: NTREIS #21286982 Report a problem | ||
| 7/23/2026 | Price change | $840,000-0.9%$312/sqft |
Source: NTREIS #21286982 Report a problem | ||
| 6/1/2026 | Listed for sale | $847,500$315/sqft |
Source: NTREIS #21286982 Report a problem | ||
| 6/1/2026 | Listing removed | $847,500$315/sqft |
Source: NTREIS #21189653 Report a problem | ||
| 5/12/2026 | Price change | $847,500-0.3%$315/sqft |
Source: NTREIS #21189653 Report a problem | ||
| 3/24/2026 | Price change | $850,000-1.2%$316/sqft |
Source: NTREIS #21189653 Report a problem | ||
| 2/25/2026 | Listed for sale | $860,000+11%$320/sqft |
Source: NTREIS #21189653 Report a problem | ||
| 11/14/2022 | Listing removed | -- |
Source: Zillow Rental Manager Report a problem | ||
| 9/30/2022 | Sold | -- |
Source: NTREIS #20150130 Report a problem | ||
| 9/15/2022 | Pending sale | $775,000$288/sqft |
Source: NTREIS #20150130 Report a problem | ||
| 9/8/2022 | Contingent | $775,000$288/sqft |
Source: NTREIS #20150130 Report a problem | ||
| 8/26/2022 | Listed for sale | $775,000+24%$288/sqft |
Source: NTREIS #20150130 Report a problem | ||
| 8/16/2022 | Listed for rent | $5,500$2/sqft |
Source: Zillow Rental Manager Report a problem | ||
| 10/18/2018 | Sold | -- |
Source: Agent Provided Report a problem | ||
| 4/22/2018 | Pending sale | $624,900$232/sqft |
Source: Robert Elliott and Associates #13823030 Report a problem | ||
| 4/22/2018 | Listed for sale | $624,900$232/sqft |
Source: Robert Elliott and Associates #13823030 Report a problem | ||
Public tax history
| Year | Property taxes | Tax assessment |
|---|---|---|
| 2025 | $13,191 -12.8% | $775,350 -9.2% |
| 2024 | $15,123 +7.5% | $853,940 +39.4% |
| 2023 | $14,062 +12% | $612,800 |
| 2022 | $12,559 -2.5% | $612,800 +3.8% |
| 2021 | $12,887 +0.4% | $590,520 +3.2% |
| 2020 | $12,831 -6.6% | $571,960 -5.7% |
| 2019 | $13,737 +642.8% | $606,800 +833.5% |
| 2018 | $1,849 -57.9% | $65,000 -59.8% |
| 2017 | $4,392 0% | $161,510 |
| 2016 | $4,392 +19.8% | $161,510 +8% |
| 2015 | $3,665 | $149,510 +11.9% |
| 2014 | $3,665 | $133,600 |
| 2013 | -- | -- |
| 2012 | -- | -- |
| 2011 | -- | -- |
| 2010 | -- | -- |
| 2009 | -- | -- |
| 2008 | -- | -- |
| 2007 | -- | -- |
| 2005 | -- | -- |
| 2004 | -- | -- |
| 2003 | -- | -- |
| 2002 | -- | -- |
| 2001 | -- | -- |
Find assessor info on the county website
Monthly payment
Est. payment
Payment breakdown
Explore the cost of this home by adjusting the details. Changes won't be saved.Climate risks
Neighborhood: Bluffview
Nearby schools
Schools provided by the listing agent
- Elementary: Polk
- Middle: Medrano
- High: Jefferson
- District: Dallas ISD
Source: NTREIS. This data may not be complete. We recommend contacting the local school district to confirm school assignments for this home.


Similar homes
- $825,0003 bd3 ba2.4k sqft4920 Kelton Dr, Dallas, TX 75209For Sale
 MLS ID #21370825, Kate Looney Walters. NTREIS
 - $790,0003 bd3 ba2.6k sqft9123 Valley Chapel Ln, Dallas, TX 75220For Sale
 MLS ID #21406481, Steve Lee. NTREIS
 - $859,0003 bd4 ba2.6k sqft5129 Artemesia Ln, Dallas, TX 75209For Sale
 MLS ID #21369108, Nimesh Patel. NTREIS
 - $850,0003 bd4 ba2.2k sqft4805 Caxton Ct, Dallas, TX 75204For Sale
 MLS ID #21405561, Clay Stapp. NTREIS
