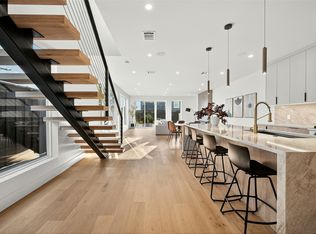
One-of-a-kind modern architecture meets elevated Dallas living in this striking 3-story residence in coveted 75209, ideally located near Dallas Love Field. Thoughtfully designed by the builder, this home makes a statement with soaring ceilings, walls of windows, dramatic floating stairs, and a panoramic garage door.
The primary suite features impressive double-height ceilings and abundant natural light, creating a true sense of scale and openness. At the heart of the home, the designer kitchen showcases custom cabinetry, a panel-ready in-wall Monogram refrigerator, and a 48-inch Thor dual-oven gas range—intentional selections that elevate both style and functionality.
Designed for entertaining, the home seamlessly extends outdoors with a private pool and expansive rooftop deck offering sweeping Dallas views. From morning coffee to sunset gatherings, the rooftop creates an exceptional space to enjoy the Dallas lifestyle.
Smart-home technology is integrated throughout, with Alexa-controlled lighting, shades, climate, security, audio, fireplace, and more. Additional features include multiple Echo Hubs, Sonos audio, Ring security, Ecobee thermostats, MyQ garage access, and Eero Wi-Fi with Cat 6 wiring throughout.
A rare combination of bold architecture, thoughtful design, premium finishes, sophisticated technology, and an enviable 75209 location—this is a truly one-of-a-kind Dallas residence.
For sale
$929,000
6531 Victoria Ave, Dallas, TX 75209
4beds
2,477sqft
Duplex, Single Family Residence
Built in 2025
6,098 Square Feet Lot
$-- Zestimate®
$375/sqft
$-- HOA
What's special
One-of-a-kind modern architecturePrivate poolPanoramic garage doorWalls of windowsAbundant natural lightDramatic floating stairsSoaring ceilings
- 12 hours
- 81
- 5
Zillow last checked:
Listing updated:
Listed by:
Nancy Nguyen 0805991 817-917-8608,
eXp Realty LLC 888-519-7431
Source: NTREIS,MLS#: 21387834
Facts & features
Interior
Bedrooms & bathrooms
- Bedrooms: 4
- Bathrooms: 4
- Full bathrooms: 3
- 1/2 bathrooms: 1
Primary bedroom
- Features: Closet Cabinetry, Ceiling Fan(s), Dual Sinks, En Suite Bathroom, Walk-In Closet(s)
- Level: Second
- Dimensions: 15 x 14
Bedroom
- Features: Walk-In Closet(s)
- Level: Second
- Dimensions: 12 x 9
Bedroom
- Level: Second
- Dimensions: 12 x 9
Bedroom
- Features: Closet Cabinetry, En Suite Bathroom, Walk-In Closet(s)
- Level: Third
- Dimensions: 11 x 10
Dining room
- Level: First
- Dimensions: 19 x 12
Kitchen
- Features: Built-in Features, Eat-in Kitchen, Kitchen Island
- Level: First
- Dimensions: 19 x 16
Living room
- Features: Fireplace
- Level: First
- Dimensions: 19 x 12
Heating
- Central, Electric
Cooling
- Ceiling Fan(s), Electric, Zoned
Appliances
- Included: Built-In Gas Range, Built-In Refrigerator, Double Oven, Dishwasher, Disposal, Microwave, Trash Compactor, Tankless Water Heater, Vented Exhaust Fan
- Laundry: Washer Hookup, Electric Dryer Hookup, Laundry in Utility Room
Features
- Built-in Features, Decorative/Designer Lighting Fixtures, High Speed Internet, Kitchen Island, Multiple Master Suites, Open Floorplan, Smart Home, Cable TV, Walk-In Closet(s)
- Flooring: Wood
- Has basement: No
- Number of fireplaces: 1
- Fireplace features: Decorative, Electric, Living Room
Interior area
- Total interior livable area: 2,477 sqft
Property
Parking
- Total spaces: 2
- Parking features: Additional Parking, Door-Multi, Driveway, Garage Faces Front, Other, On Street
- Attached garage spaces: 2
Features
- Levels: Three Or More
- Patio & porch: Deck, Balcony
- Exterior features: Balcony
- Pool features: Heated, Outdoor Pool, Pool
- Fencing: Back Yard,Wood
Lot
- Size: 6,098 Square Feet
Details
- Parcel number: 00000223855000000 Pla
Construction
Type & style
- Home type: SingleFamily
- Property subtype: Duplex, Single Family Residence
- Attached to another structure: Yes
Materials
- Cedar, Frame, Other, Stucco, Vinyl Siding
- Foundation: Stone
- Roof: Shingle
Condition
- Resale
- Year built: 2025
Utilities & green energy
- Sewer: Public Sewer
- Water: Public
- Utilities for property: Sewer Available, Water Available, Cable Available
Community & HOA
Community
- Security: Smoke Detector(s), Wireless
- Subdivision: Webster & Woods North Park
HOA
- Has HOA: No
Location
- Region: Dallas
Financial & listing details
- Price per square foot: $375/sqft
- Date on market: 9/16/2026
- Listing terms: Cash,Conventional,FHA,VA Loan
- Exclusions: Staging items
Estimated market value
Not available
Estimated sales range
Not available
Not available
Price history
| Date | Event | Price |
|---|---|---|
| 9/16/2026 | Listed for sale | $929,000$375/sqft |
Source: NTREIS #21387834 Report a problem | ||
Public tax history
Tax history is unavailable.
Monthly payment
Est. payment
Payment breakdown
Explore the cost of this home by adjusting the details. Changes won't be saved.Climate risks
Neighborhood: Bluffview
Nearby schools
Schools provided by the listing agent
- Elementary: Brown
- Middle: H.W. Lang
- High: Jefferson
- District: Dallas ISD
Source: NTREIS. This data may not be complete. We recommend contacting the local school district to confirm school assignments for this home.
Similar homes
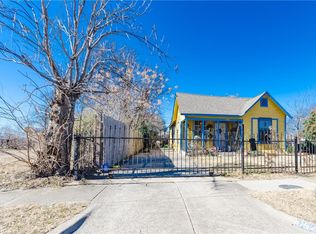
- $950,0004 bd4 ba3.1k sqft6802 Lockheed Ave, Dallas, TX 75209For Sale
 MLS ID #21329451, Terri McCoy. NTREIS
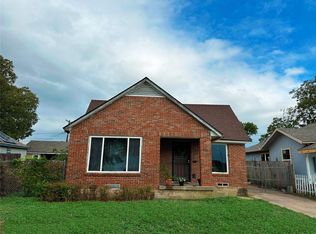
 - $825,0003 bd3 ba2k sqft6524 Kenwell St, Dallas, TX 75209For Sale
 MLS ID #21384007, Alexandra Marler. NTREIS
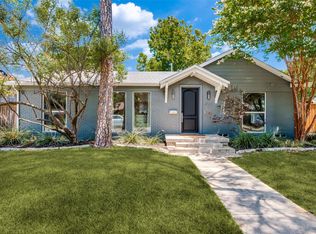
 - $999,0004 bd4 ba3.1k sqft6715 Tyree St, Dallas, TX 75209For Sale
 MLS ID #21246953, Parham Abbasi. NTREIS
 - $799,0003 bd2 ba1.3k sqft3627 S Versailles Ave, Dallas, TX 75209For Sale
 MLS ID #21368334, Susan Mooney. NTREIS
