Contemporary design and elevated finishes define this stunning West Dallas residence. This thoughtfully designed home offers 4 bedrooms, 3 full baths, an office, 2 laundry rooms, mud area, half bath, and a second-floor family room with access to a front-facing balcony. This beauty embraces warm natural tones against bold, contrasting finishes, creating a sophisticated and inviting atmosphere throughout. The open-concept main living area features soaring ceilings, a dramatic 22-foot floor-to-ceiling fireplace and an abundance of natural light. This chef-inspired kitchen showcases white floating cabinetry with integrated LED lighting beneath the cabinetry, 3-inch quartz countertops, gold-toned fixtures, a pot filler, waterfall island with custom wood-slat detailing, and a seamless flow into the living and dining spaces. The primary suite offers a private retreat with sliding glass doors opening to the covered patio, a luxurious ensuite featuring a garden tub and oversized shower, and a generous walk-in closet with custom built-ins and integrated LED lighting. A dedicated office provides a functional space for working from home, while the additional bedrooms offer flexibility for family, guests, or personal use. Upstairs, a spacious family room creates an additional gathering space and features a convenient bar area with a refrigerator. Sliding glass doors open to a front-facing balcony, offering an inviting spot to enjoy the outdoors. A second laundry room, 3 bedrooms, and two full bathrooms, providing functionality for family and guests.The home features 10 foot ceilings, luxury vinyl flooring, porcelain tile, contemporary lighting, and carefully selected finishes throughout. The covered patio extends the living space outdoors, creating an inviting setting for relaxing or entertaining. Ideally located near Downtown Dallas and Trinity Groves, with easy access to restaurants, entertainment, shopping, and major highways for convenient commuting throughout the DFW area.
For sale
$799,999
1711 Kraft St, Dallas, TX 75212
4beds
3,235sqft
Single Family Residence
Built in 2026
5,183 Square Feet Lot
$787,600 Zestimate®
$247/sqft
$-- HOA
What's special
Bold contrasting finishesFront-facing balconyContemporary lightingLuxury vinyl flooringAbundance of natural lightSophisticated and inviting atmosphereSecond-floor family room
- 9 days
- 308
- 33
Likely to sell faster than
Zillow last checked:
Listing updated:
Listed by:
Bella Alvarado 0691428 214-641-4561,
Keller Williams Urban Dallas 214-234-8000
Source: NTREIS,MLS#: 21385004
Facts & features
Interior
Bedrooms & bathrooms
- Bedrooms: 4
- Bathrooms: 4
- Full bathrooms: 3
- 1/2 bathrooms: 1
Primary bedroom
- Features: Ceiling Fan(s), En Suite Bathroom, Walk-In Closet(s)
- Level: First
- Dimensions: 16 x 15
Bedroom
- Features: Built-in Features, Ceiling Fan(s)
- Level: Second
- Dimensions: 19 x 14
Bedroom
- Features: Ceiling Fan(s)
- Level: Second
- Dimensions: 13 x 13
Bedroom
- Features: Ceiling Fan(s)
- Level: Second
- Dimensions: 11 x 14
Primary bathroom
- Features: Closet Cabinetry, Dual Sinks, Garden Tub/Roman Tub, Solid Surface Counters, Walk-In Shower
- Level: First
- Dimensions: 13 x 10
Dining room
- Level: First
- Dimensions: 12 x 14
Family room
- Features: Ceiling Fan(s)
- Level: Second
- Dimensions: 15 x 24
Other
- Features: Solid Surface Counters
- Level: Second
- Dimensions: 5 x 15
Other
- Features: Solid Surface Counters
- Level: Second
- Dimensions: 10 x 13
Half bath
- Level: First
- Dimensions: 6 x 5
Kitchen
- Features: Kitchen Island, Pantry, Pot Filler, Solid Surface Counters, Walk-In Pantry
- Level: First
- Dimensions: 23 x 9
Laundry
- Level: First
- Dimensions: 6 x 10
Laundry
- Level: Second
- Dimensions: 5 x 5
Living room
- Features: Ceiling Fan(s), Fireplace
- Level: First
- Dimensions: 14 x 14
Office
- Features: Built-in Features, Ceiling Fan(s)
- Level: First
- Dimensions: 13 x 14
Heating
- Central
Cooling
- Central Air
Appliances
- Included: Convection Oven, Dishwasher, Gas Cooktop, Disposal, Microwave, Refrigerator, Vented Exhaust Fan, Wine Cooler
- Laundry: Washer Hookup, Dryer Hookup, Laundry in Utility Room
Features
- Built-in Features, Chandelier, Decorative/Designer Lighting Fixtures, Kitchen Island, Open Floorplan, Pantry, Paneling/Wainscoting, Natural Woodwork, Walk-In Closet(s)
- Flooring: Ceramic Tile, Luxury Vinyl Plank
- Has basement: No
- Number of fireplaces: 1
- Fireplace features: Electric, Living Room
Interior area
- Total interior livable area: 3,235 sqft
Video & virtual tour
Property
Parking
- Total spaces: 2
- Parking features: Driveway, Epoxy Flooring, Lighted
- Attached garage spaces: 2
Features
- Levels: Two
- Stories: 2
- Patio & porch: Rear Porch, Patio, Balcony, Covered
- Exterior features: Balcony, Rain Gutters
- Pool features: None
- Fencing: Wood
Lot
- Size: 5,183 Square Feet
- Dimensions: 5 x 100
- Features: Interior Lot
Details
- Additional structures: None
- Parcel number: 00000676882000000
Construction
Type & style
- Home type: SingleFamily
- Architectural style: Contemporary/Modern,Detached
- Property subtype: Single Family Residence
Materials
- Foundation: Slab
- Roof: Shingle
Condition
- New Construction
- Year built: 2026
Utilities & green energy
- Sewer: Public Sewer
- Water: Public
- Utilities for property: Sewer Available, Water Available
Community & HOA
Community
- Security: Smoke Detector(s)
- Subdivision: Homestead Manor Annex
HOA
- Has HOA: No
Location
- Region: Dallas
Financial & listing details
- Price per square foot: $247/sqft
- Tax assessed value: $230,910
- Annual tax amount: $5,142
- Date on market: 9/15/2026
- Cumulative days on market: 10 days
- Exclusions: cameras
Estimated market value
$787,600
$748,000 - $827,000
$5,257/mo
Price history
| Date | Event | Price |
|---|---|---|
| 9/15/2026 | Listed for sale | $799,999+321.1%$247/sqft |
Source: NTREIS #21385004 Report a problem | ||
| 3/3/2026 | Listing removed | $190,000$59/sqft |
Source: NTREIS #21152322 Report a problem | ||
| 2/2/2026 | Listed for sale | $190,000$59/sqft |
Source: NTREIS #21162064 Report a problem | ||
| 1/30/2026 | Contingent | $190,000$59/sqft |
Source: NTREIS #21162064 Report a problem | ||
| 1/14/2026 | Listed for sale | $190,000+22.7%$59/sqft |
Source: NTREIS #21152322 Report a problem | ||
| 11/24/2025 | Sold | -- |
Source: NTREIS #21104135 Report a problem | ||
| 11/5/2025 | Pending sale | $154,900$48/sqft |
Source: NTREIS #21104135 Report a problem | ||
| 11/4/2025 | Listed for sale | $154,900$48/sqft |
Source: NTREIS #21104126 Report a problem | ||
Public tax history
| Year | Property taxes | Tax assessment |
|---|---|---|
| 2025 | $2,484 -27.5% | $230,910 -6.5% |
| 2024 | $3,427 +16.9% | $246,880 +93.2% |
| 2023 | $2,932 | $127,780 |
| 2022 | -- | $127,780 +46.8% |
| 2021 | -- | $87,020 +6.6% |
| 2020 | -- | $81,610 +1.3% |
| 2019 | -- | $80,590 +62.7% |
| 2018 | -- | $49,540 |
| 2017 | -- | $49,540 +70.7% |
| 2016 | -- | $29,030 |
| 2015 | -- | $29,030 +0.9% |
| 2014 | -- | $28,770 |
| 2013 | -- | -- |
| 2012 | -- | -- |
| 2011 | -- | -- |
| 2010 | -- | -- |
| 2009 | -- | -- |
| 2008 | -- | -- |
| 2007 | -- | -- |
| 2005 | -- | -- |
| 2004 | -- | -- |
| 2003 | -- | -- |
| 2002 | -- | -- |
| 2001 | -- | -- |
Find assessor info on the county website
Monthly payment
Est. payment
Payment breakdown
Explore the cost of this home by adjusting the details. Changes won't be saved.Climate risks
Neighborhood: 75212
Nearby schools
Schools provided by the listing agent
- Elementary: Carr
- Middle: West Dallas
- High: Pinkston
- District: Dallas ISD
Source: NTREIS. This data may not be complete. We recommend contacting the local school district to confirm school assignments for this home.
Similar homes
- $739,9505 bd4 ba3.5k sqft1503 Dennison St, Dallas, TX 75212For Sale
 MLS ID #21394022, Christin Melton. NTREIS
 - $699,0004 bd4 ba3.5k sqft3629 Vilbig Rd, Dallas, TX 75212For Sale
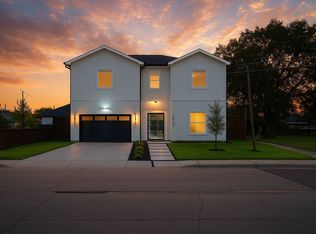 MLS ID #21392338, Nancy Garcia. NTREIS
 - $749,9905 bd4 ba3k sqft1954 Nomas St, Dallas, TX 75212For Sale
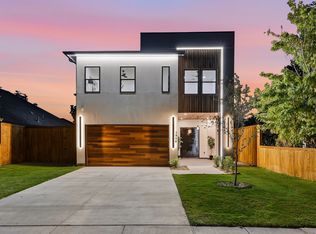 MLS ID #21363771, Peace Essien. NTREIS
 - $799,9995 bd4 ba3.4k sqft1926 Nomas St, Dallas, TX 75212For Sale
 MLS ID #21351846, Destiny Conyers. NTREIS
