Stunning, brand-new contemporary home offers the ultimate experience in modern luxury. Boasting a sleek, high-end stucco exterior with an attached two-car garage. The property opens up into a spacious four bedroom, three and a half bathroom floor plan flooded with natural light. The heart of the home holds a beautiful kitchen appointed with custom wood cabinets and premium quartz countertops. Perfectly tailored to entertain and act as your personal sanctuary. Property delivers an upscale lifestyle just minutes from the vibrant energy of downtown Dallas.
For sale
$633,000
1919 Nomas St, Dallas, TX 75212
4beds
3,170sqft
Single Family Residence
Built in 2026
5,619 Square Feet Lot
$626,900 Zestimate®
$200/sqft
$-- HOA
What's special
Spacious four bedroomSleek high-end stucco exteriorAttached two-car garageFlooded with natural lightPremium quartz countertopsBeautiful kitchenCustom wood cabinets
- 48 days
- 285
- 35
Zillow last checked:
Listing updated:
Listed by:
Roger Lopez 0317661 214-943-6660,
Value Properties 214-943-6660
Source: NTREIS,MLS#: 21360145
Facts & features
Interior
Bedrooms & bathrooms
- Bedrooms: 4
- Bathrooms: 4
- Full bathrooms: 3
- 1/2 bathrooms: 1
Primary bedroom
- Features: Ceiling Fan(s), Double Vanity, Garden Tub/Roman Tub, Walk-In Closet(s)
- Level: Second
- Dimensions: 16 x 5
Bedroom
- Features: Cedar Closet(s)
- Level: Second
- Dimensions: 14 x 12
Bedroom
- Features: Ceiling Fan(s)
- Level: Second
- Dimensions: 13 x 12
Bedroom
- Features: Ceiling Fan(s)
- Level: Second
- Dimensions: 13 x 13
Dining room
- Level: First
- Dimensions: 22 x 10
Game room
- Features: Ceiling Fan(s)
- Level: Second
- Dimensions: 21 x 14
Kitchen
- Level: First
- Dimensions: 22 x 13
Living room
- Level: First
- Dimensions: 19 x 18
Utility room
- Level: First
- Dimensions: 7 x 5
Heating
- Central, Electric
Cooling
- Central Air, Ceiling Fan(s), Electric
Appliances
- Included: Dishwasher, Disposal
- Laundry: Washer Hookup, Dryer Hookup, ElectricDryer Hookup, Laundry in Utility Room
Features
- Decorative/Designer Lighting Fixtures, Eat-in Kitchen, Kitchen Island, Open Floorplan, Other
- Flooring: Tile, Wood
- Has basement: No
- Has fireplace: No
Interior area
- Total interior livable area: 3,170 sqft
Video & virtual tour
Property
Parking
- Total spaces: 2
- Parking features: Door-Single, Driveway, Garage Faces Front, Garage, Garage Door Opener
- Attached garage spaces: 2
Features
- Levels: Two
- Stories: 2
- Patio & porch: Rear Porch, Rooftop, Covered
- Pool features: None
- Fencing: Wood
Lot
- Size: 5,619 Square Feet
- Dimensions: 50 x 112
Details
- Parcel number: 00000679051000000
Construction
Type & style
- Home type: SingleFamily
- Architectural style: Contemporary/Modern,Detached
- Property subtype: Single Family Residence
Materials
- Fiber Cement, Stucco
- Foundation: Slab
- Roof: Composition,Shingle
Condition
- New Construction
- Year built: 2026
Utilities & green energy
- Sewer: Public Sewer
- Water: Public
- Utilities for property: Electricity Available, Electricity Connected, Sewer Available, Water Available
Community & HOA
Community
- Security: Smoke Detector(s)
- Subdivision: Victory Gardens 03
HOA
- Has HOA: No
Location
- Region: Dallas
Financial & listing details
- Price per square foot: $200/sqft
- Tax assessed value: $140,180
- Annual tax amount: $3,121
- Date on market: 8/14/2026
- Cumulative days on market: 48 days
- Listing terms: Cash,Conventional,FHA,VA Loan
Estimated market value
$626,900
$596,000 - $658,000
$4,767/mo
Price history
| Date | Event | Price |
|---|---|---|
| 8/14/2026 | Listed for sale | $633,000$200/sqft |
Source: NTREIS #21360145 Report a problem | ||
Public tax history
| Year | Property taxes | Tax assessment |
|---|---|---|
| 2025 | $3,121 +11827.4% | $140,180 -39.5% |
| 2024 | $26 -99.1% | $231,760 +88.4% |
| 2023 | $2,823 -8.6% | $123,000 |
| 2022 | $3,088 +30.2% | $123,000 +36.8% |
| 2021 | $2,371 +16.9% | $89,880 +20.2% |
| 2020 | $2,028 +0.1% | $74,750 +0.9% |
| 2019 | $2,026 +107.3% | $74,100 +115.8% |
| 2018 | $977 | $34,340 |
| 2017 | -- | $34,340 +83.6% |
| 2016 | -- | $18,700 |
| 2015 | -- | $18,700 |
| 2014 | -- | $18,700 |
| 2013 | -- | -- |
| 2012 | -- | -- |
| 2011 | -- | -- |
| 2010 | -- | -- |
| 2009 | -- | -- |
| 2008 | -- | -- |
| 2007 | -- | -- |
| 2005 | -- | -- |
| 2004 | -- | -- |
| 2003 | -- | -- |
| 2002 | -- | -- |
| 2001 | -- | -- |
Find assessor info on the county website
Monthly payment
Est. payment
Payment breakdown
Explore the cost of this home by adjusting the details. Changes won't be saved.Climate risks
Neighborhood: Victory Gardens
Nearby schools
Schools provided by the listing agent
- Elementary: Carr
- Middle: Garcia
- High: Pinkston
- District: Dallas ISD
Source: NTREIS. This data may not be complete. We recommend contacting the local school district to confirm school assignments for this home.
Similar homes
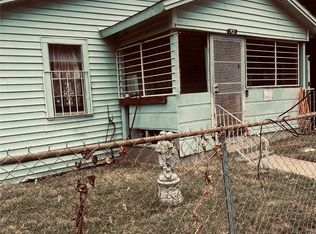
- $635,0004 bd4 ba2.5k sqft1717 McBroom St, Dallas, TX 75212For Sale
 MLS ID #21288860, Adam Nelson. NTREIS
 - $640,0004 bd5 ba2.8k sqft1951 Leath St, Dallas, TX 75212For Sale
 MLS ID #21325824, Brian McNulty. NTREIS
 - $679,0005 bd4 ba3.2k sqft1836 Pueblo St, Dallas, TX 75212For Sale
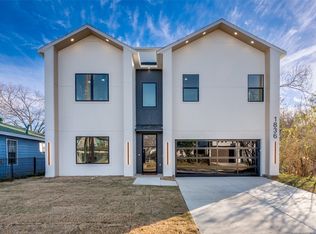 MLS ID #21291151, LESTON Eustache. NTREIS
 - $579,9003 bd4 ba2.4k sqft1901 Morris St, Dallas, TX 75212For Sale
 MLS ID #21383613, Cynthia Guel. NTREIS
