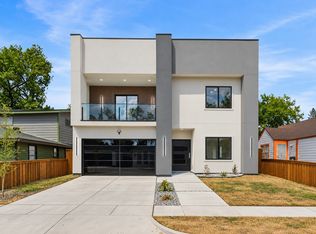
Welcome home to contemporary architecture thoughtfully designed for your elevated comfort and everyday living. Located in the heart of Trinity Groves, this brand-new 3-story residence with a rooftop offers 5 bedrooms, 4 bathrooms, soaring ceilings, luxury flooring, a statement fireplace, and an architectural staircase that creates a striking focal point.
The open-concept layout flows into a beautifully designed kitchen and dining area, complemented by a dedicated wine cellar, perfect for hosting, entertaining, and creating memorable moments. The primary suite is a private retreat featuring a spa-inspired bath with a soaking tub, walk-in shower, premium tile, and spacious closet.
On the second floor, you’ll find additional spacious bedrooms and beautifully appointed baths, along with versatile spaces ready to be shaped around your lifestyle.
Head upstairs to the rooftop retreat, where you can unwind, entertain, and take in the Dallas skyline. This is a home you’ll want to experience in person.
For sale
$749,990
1954 Nomas St, Dallas, TX 75212
5beds
3,034sqft
Single Family Residence
Built in 2026
6,011 Square Feet Lot
$737,900 Zestimate®
$247/sqft
$-- HOA
What's special
Statement fireplaceBeautifully appointed bathsDedicated wine cellarLuxury flooringAdditional spacious bedroomsSpacious closetSoaring ceilings
- 20 days
- 652
- 82
Zillow last checked:
Listing updated:
Listed by:
Peace Essien 0789960 469-863-2813,
Keller Williams Realty DPR 972-732-6000
Source: NTREIS,MLS#: 21363771
Facts & features
Interior
Bedrooms & bathrooms
- Bedrooms: 5
- Bathrooms: 4
- Full bathrooms: 3
- 1/2 bathrooms: 1
Primary bedroom
- Features: Ceiling Fan(s), En Suite Bathroom
- Level: First
- Dimensions: 17 x 15
Primary bedroom
- Features: Ceiling Fan(s)
- Level: Second
- Dimensions: 12 x 13
Bedroom
- Features: Ceiling Fan(s)
- Level: Second
- Dimensions: 11 x 13
Bedroom
- Features: Ceiling Fan(s)
- Level: Second
- Dimensions: 11 x 12
Bedroom
- Features: Ceiling Fan(s)
- Level: Second
- Dimensions: 11 x 12
Primary bathroom
- Level: First
- Dimensions: 9 x 8
Dining room
- Level: First
- Dimensions: 12 x 8
Half bath
- Level: Second
- Dimensions: 6 x 9
Kitchen
- Features: Built-in Features, Eat-in Kitchen, Kitchen Island, Pantry
- Level: First
- Dimensions: 12 x 6
Living room
- Features: Fireplace
- Level: First
- Dimensions: 16 x 17
Heating
- Central, Electric, Fireplace(s)
Cooling
- Central Air, Ceiling Fan(s), Electric
Appliances
- Included: Double Oven, Gas Cooktop, Microwave, Refrigerator, Tankless Water Heater
- Laundry: Washer Hookup, Dryer Hookup
Features
- Built-in Features, Cathedral Ceiling(s), Eat-in Kitchen, Kitchen Island, Open Floorplan
- Flooring: Luxury Vinyl Plank, Tile
- Has basement: No
- Number of fireplaces: 1
- Fireplace features: Electric
Interior area
- Total interior livable area: 3,034 sqft
Video & virtual tour
Property
Parking
- Total spaces: 2
- Parking features: Driveway
- Attached garage spaces: 2
Features
- Levels: Three Or More
- Exterior features: Other
- Pool features: None
Lot
- Size: 6,011 Square Feet
Details
- Parcel number: 00000679297000000
Construction
Type & style
- Home type: SingleFamily
- Architectural style: Contemporary/Modern,Detached
- Property subtype: Single Family Residence
Materials
- Foundation: Slab
- Roof: Shingle
Condition
- New Construction
- Year built: 2026
Utilities & green energy
- Sewer: Public Sewer
- Water: Public
- Utilities for property: Sewer Available, Water Available
Community & HOA
Community
- Subdivision: Victory Gardens 04
HOA
- Has HOA: No
Location
- Region: Dallas
Financial & listing details
- Price per square foot: $247/sqft
- Tax assessed value: $202,930
- Annual tax amount: $4,519
- Date on market: 9/12/2026
- Cumulative days on market: 21 days
- Listing terms: Cash,Conventional,FHA,VA Loan
Estimated market value
$737,900
$701,000 - $775,000
$4,875/mo
Price history
| Date | Event | Price |
|---|---|---|
| 9/12/2026 | Listed for sale | $749,990+341.2%$247/sqft |
Source: NTREIS #21363771 Report a problem | ||
| 1/29/2025 | Sold | -- |
Source: NTREIS #20808176 Report a problem | ||
| 1/16/2025 | Pending sale | $170,000$56/sqft |
Source: NTREIS #20808176 Report a problem | ||
| 1/8/2025 | Contingent | $170,000$56/sqft |
Source: NTREIS #20808176 Report a problem | ||
| 1/7/2025 | Listed for sale | $170,000$56/sqft |
Source: NTREIS #20808176 Report a problem | ||
Public tax history
| Year | Property taxes | Tax assessment |
|---|---|---|
| 2025 | $4,519 +9.6% | $202,930 -26.4% |
| 2024 | $4,121 +16.9% | $275,900 +79.5% |
| 2023 | $3,526 -8.6% | $153,670 |
| 2022 | $3,858 | $153,670 +50% |
| 2021 | -- | $102,440 +3.1% |
| 2020 | -- | $99,400 +1.4% |
| 2019 | -- | $98,060 +55.9% |
| 2018 | -- | $62,890 |
| 2017 | -- | $62,890 +69.8% |
| 2016 | -- | $37,030 |
| 2015 | -- | $37,030 +0.9% |
| 2014 | -- | $36,700 |
| 2013 | -- | -- |
| 2012 | -- | -- |
| 2011 | -- | -- |
| 2010 | -- | -- |
| 2009 | -- | -- |
| 2008 | -- | -- |
| 2007 | -- | -- |
| 2005 | -- | -- |
| 2004 | -- | -- |
| 2003 | -- | -- |
| 2002 | -- | -- |
| 2001 | -- | -- |
Find assessor info on the county website
Monthly payment
Est. payment
Payment breakdown
Explore the cost of this home by adjusting the details. Changes won't be saved.Climate risks
Neighborhood: 75212
Nearby schools
Schools provided by the listing agent
- Elementary: Carr
- Middle: Edison,West Dallas
- High: Pinkston
- District: Dallas ISD
Source: NTREIS. This data may not be complete. We recommend contacting the local school district to confirm school assignments for this home.

Similar homes
- $739,9505 bd4 ba3.5k sqft1503 Dennison St, Dallas, TX 75212For Sale
 MLS ID #21394022, Christin Melton. NTREIS
 - $799,9994 bd4 ba3.2k sqft1711 Kraft St, Dallas, TX 75212For Sale
 MLS ID #21385004, Bella Alvarado. NTREIS
 - $715,0005 bd4 ba3.4k sqft3325 Hammerly Dr, Dallas, TX 75212New Construction
 MLS ID #21390203, Reginald Deloatch. NTREIS
 - $660,0006 bd4 ba3.2k sqft3418 Borger St, Dallas, TX 75212For Sale
 MLS ID #21338729, Brian S. Curry. NTREIS
